For Sale - Freehold
£159,950

11-13 Hanover Buildings
Hanover St
Liverpool
L1 3DN
0151 374 2701
contactus@redrooves.co.uk
Please Email us anytime with your requests or queries
Available via phone from 8am
For Sale - Freehold
£159,950
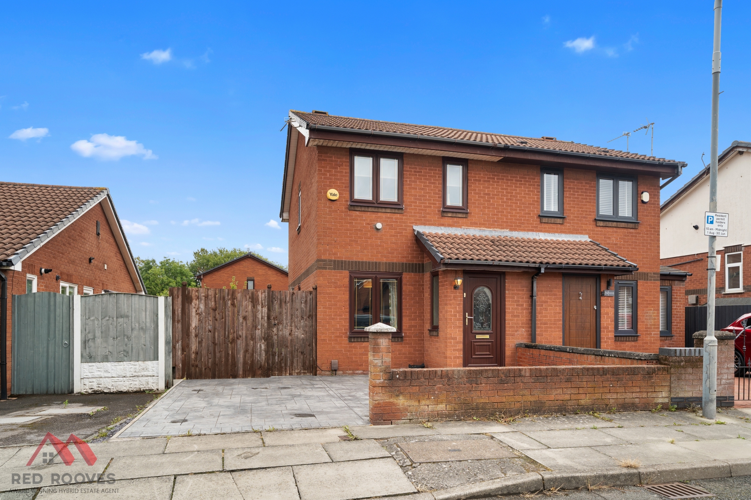
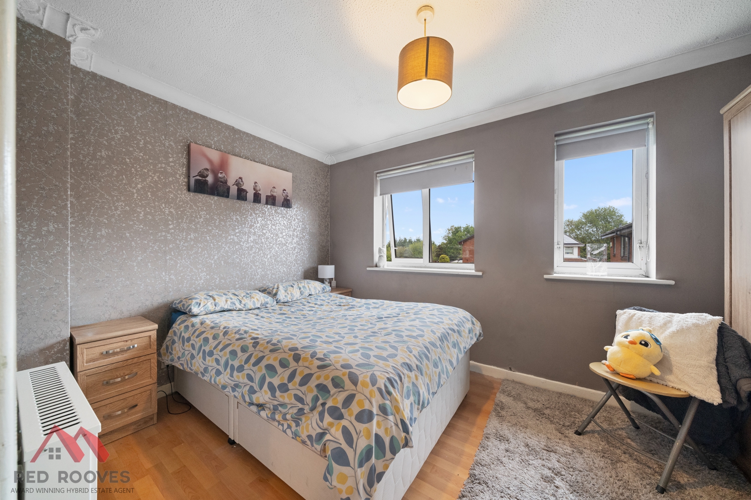
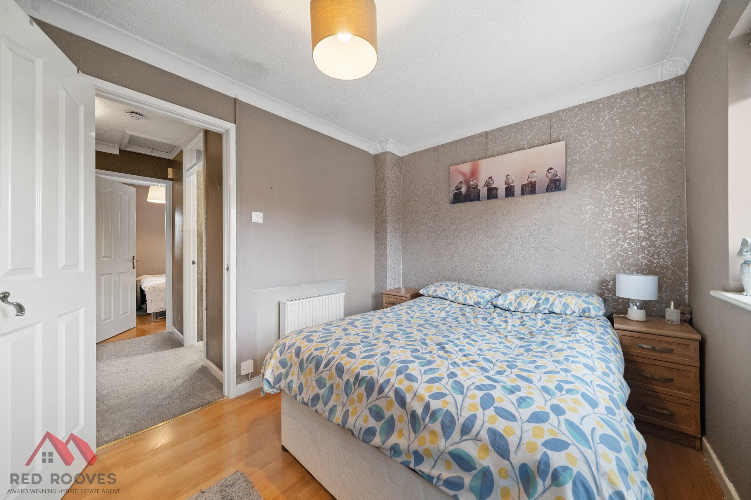
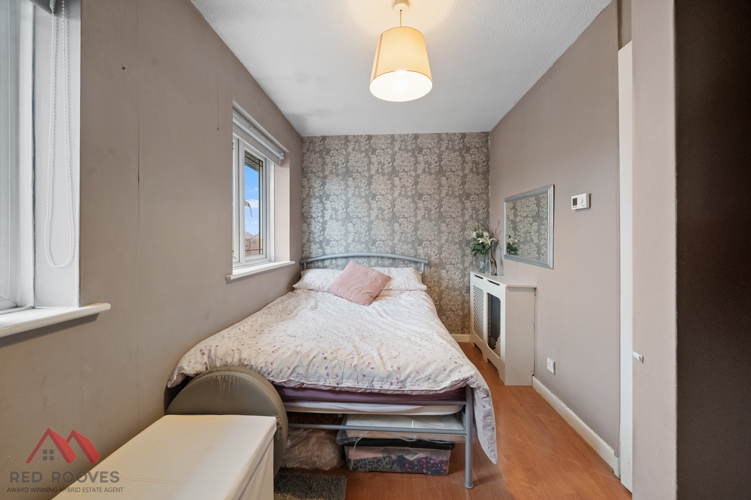
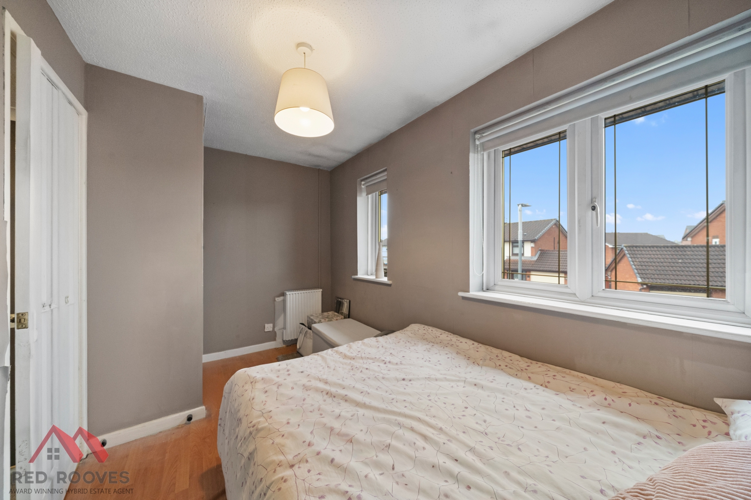
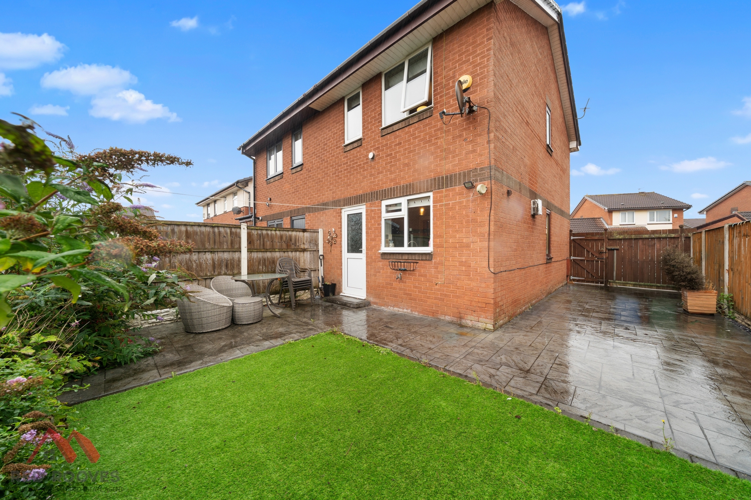
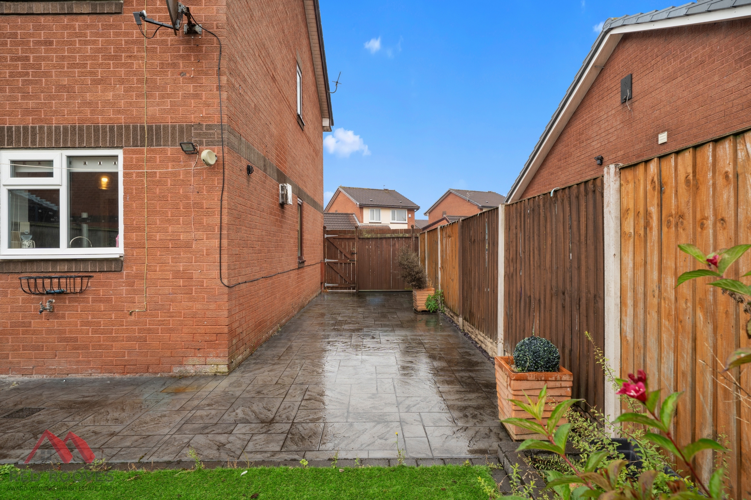
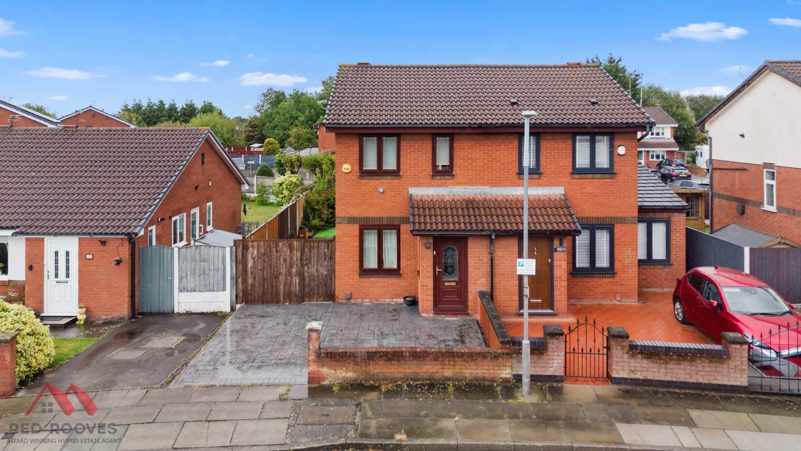
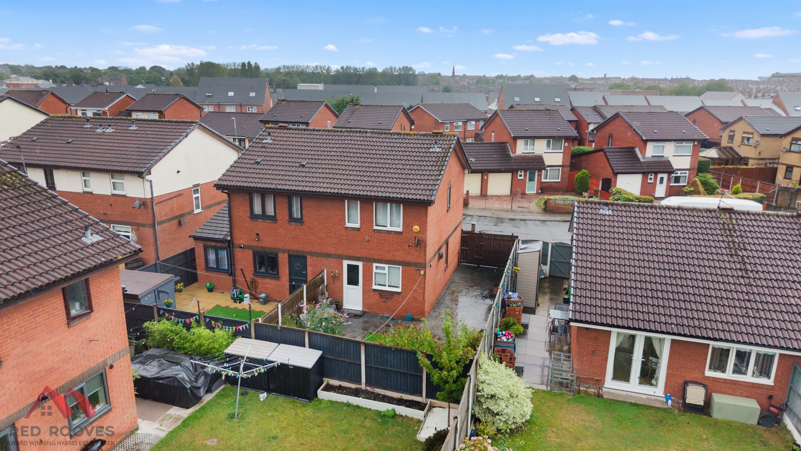
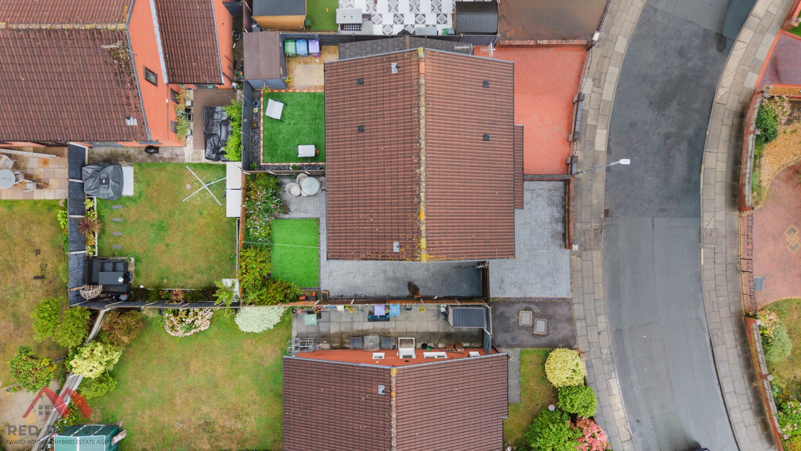
This two-bedroom semi-detached property has been proudly brought to the sales market via Red Rooves Limited. Offered with no on-going chain, viewings are highly recommended to see what this property has to offer.
Located in the Anfield area of Liverpool, which is best known as the home of Liverpool Football Club, the area is well established residentially with schools, stores and transport links all within the area. For commuters Queens Drive is within a short commute, and the city entre easily accessible via car or public transport.
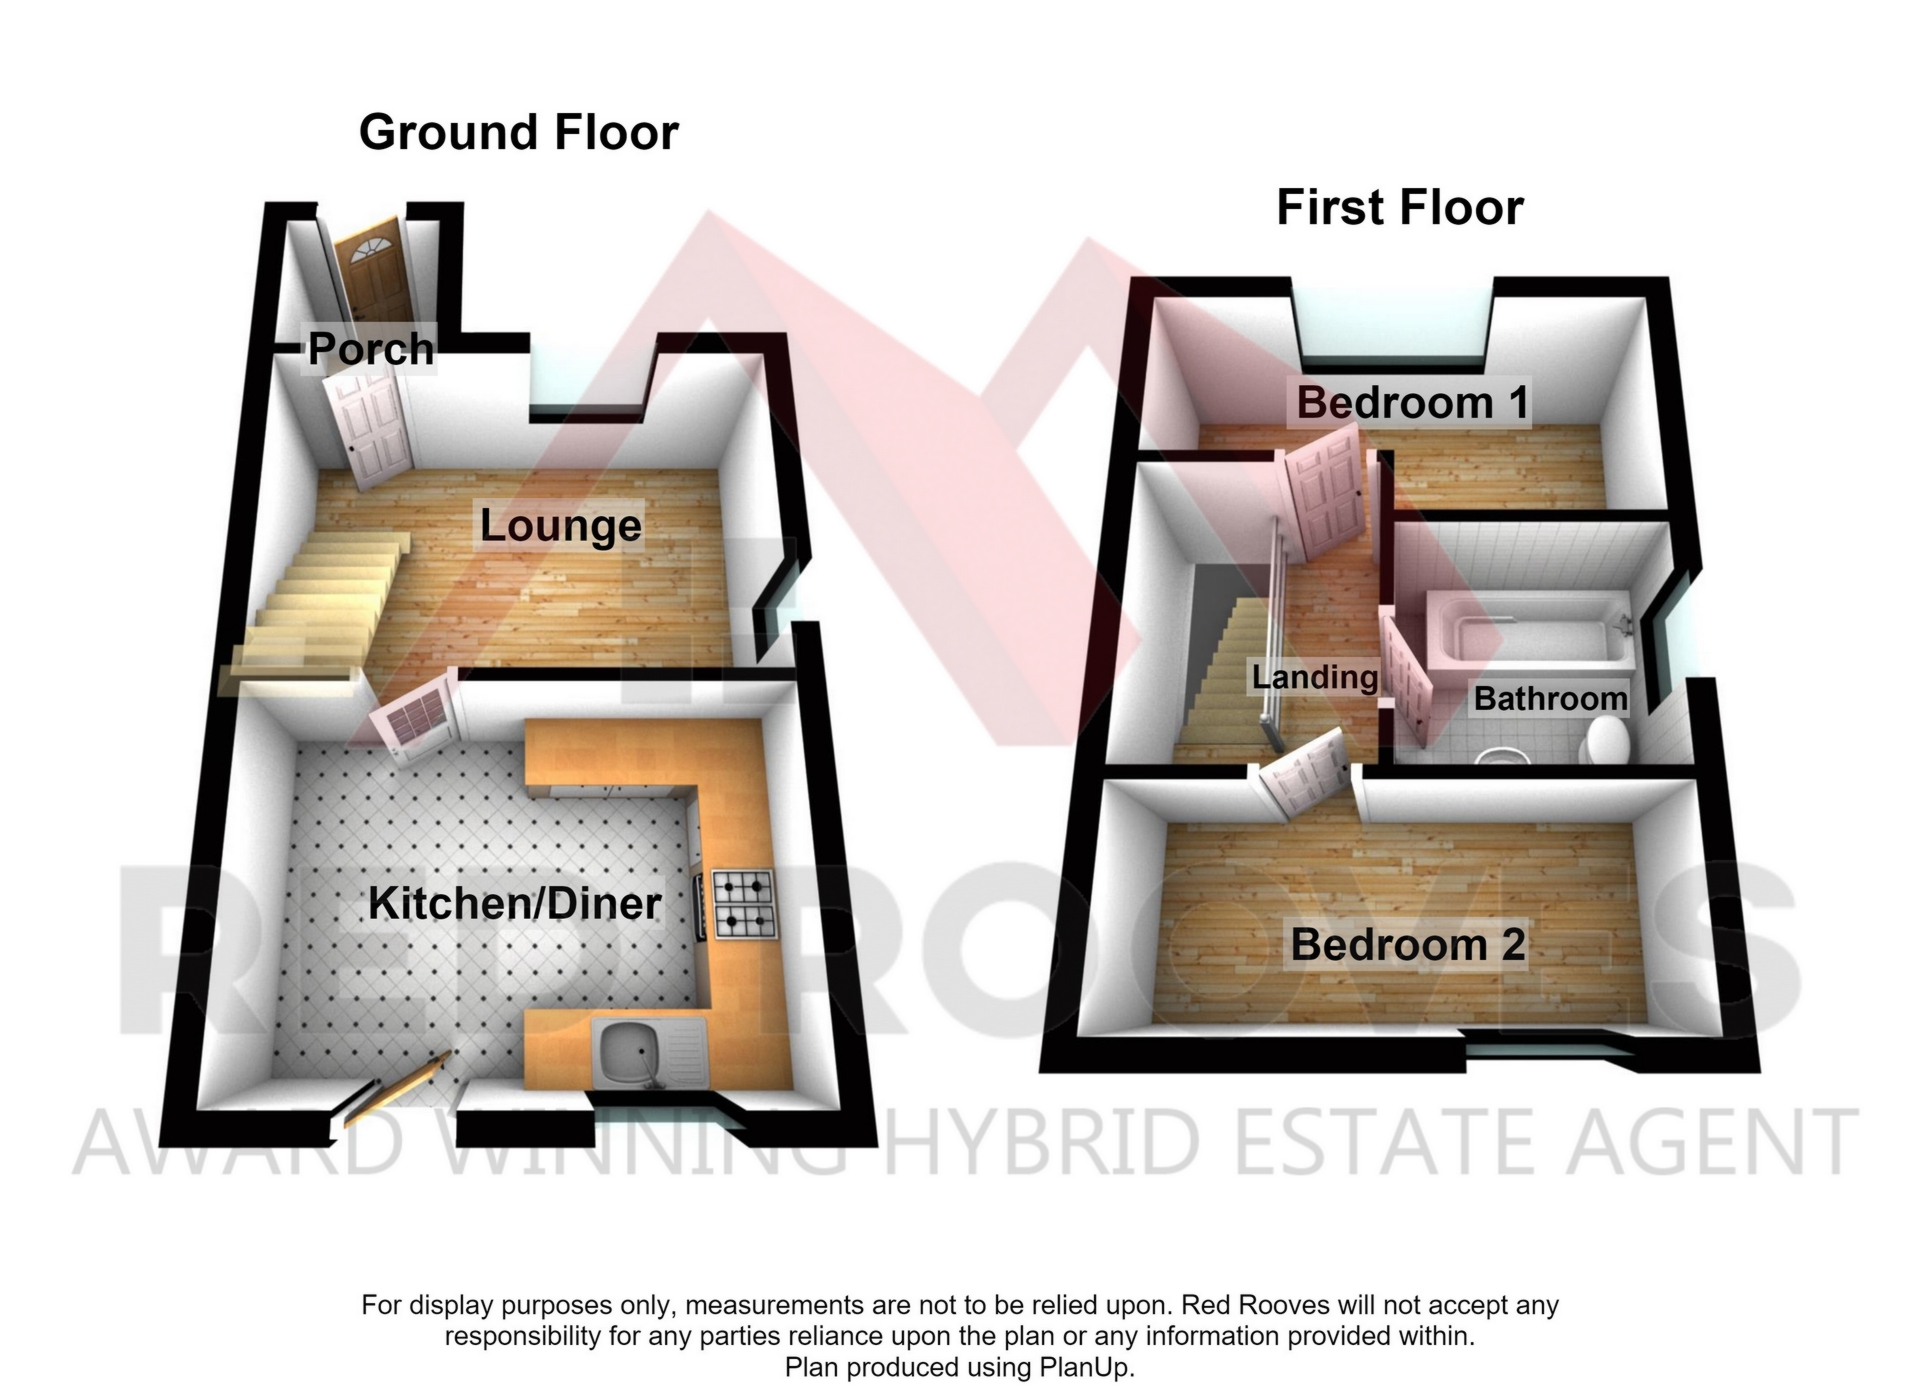
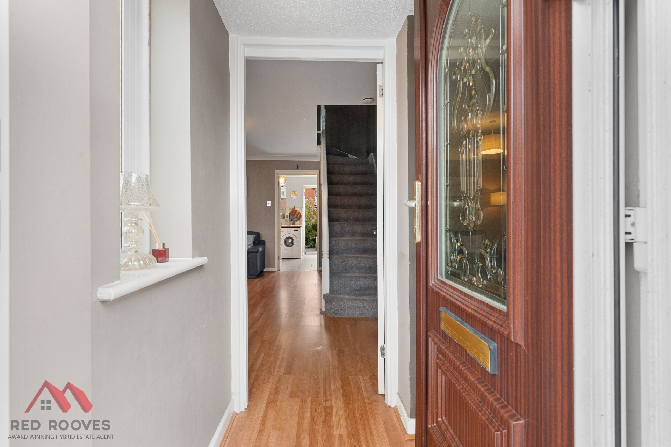
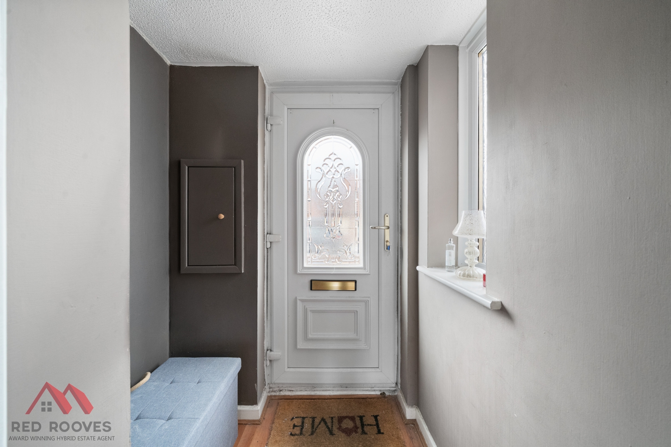
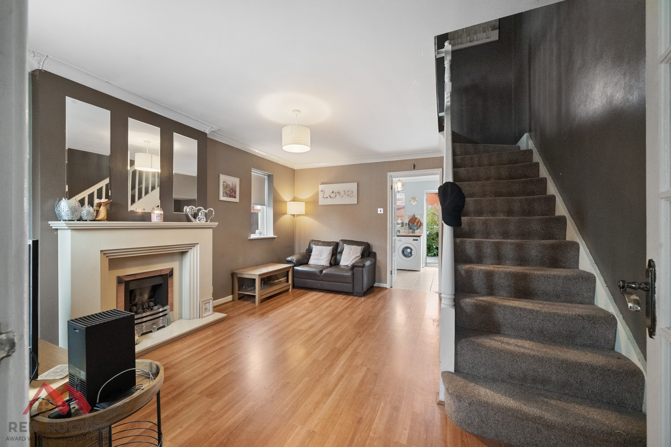
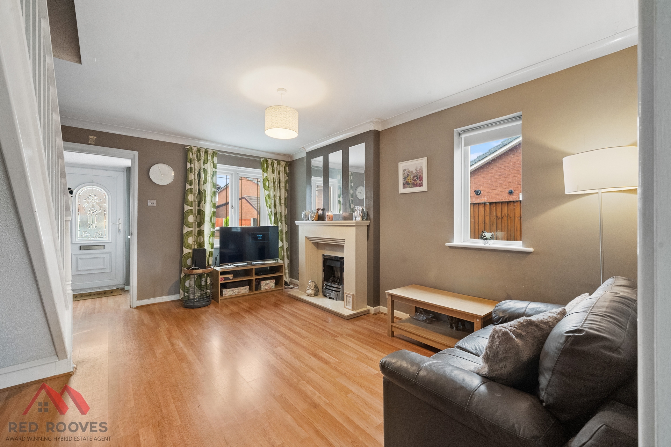
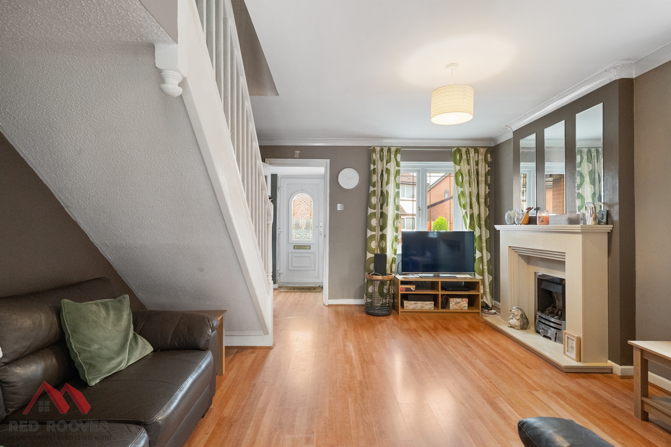
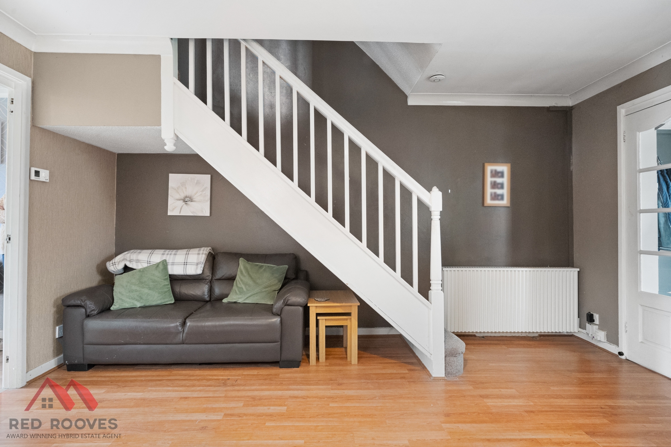
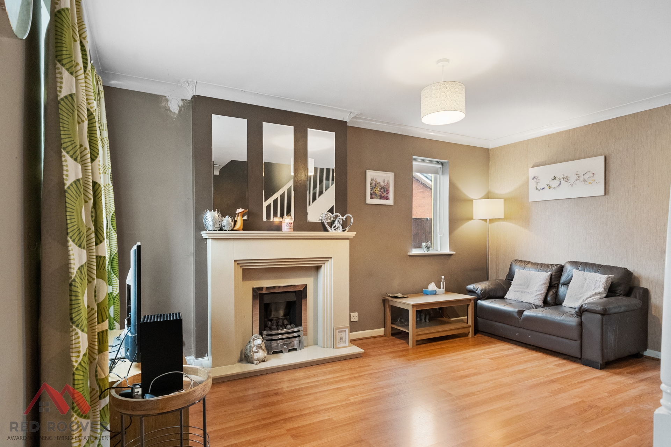
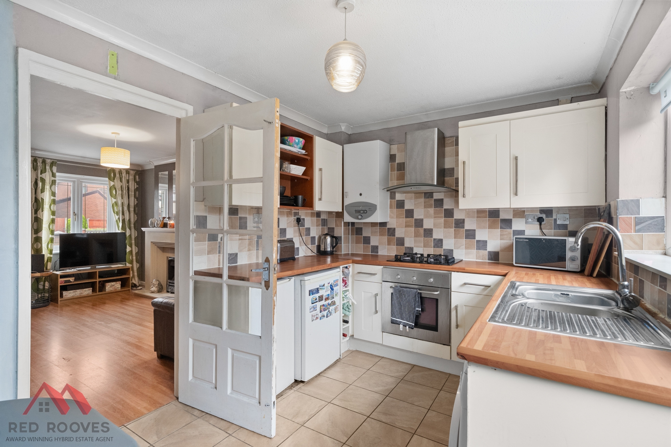
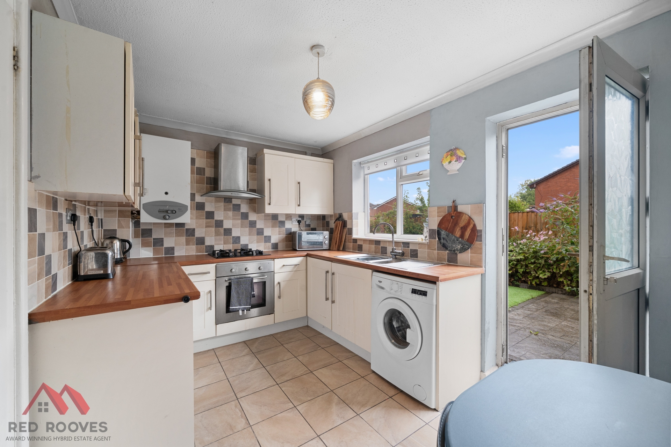
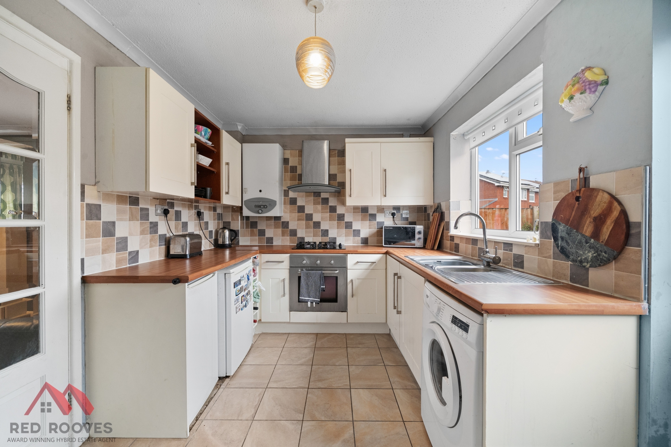
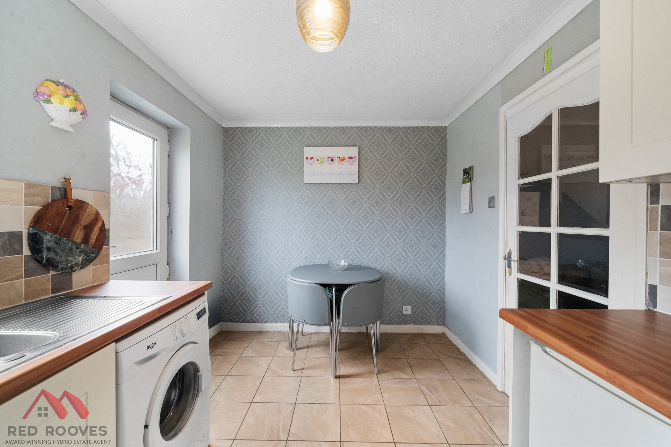
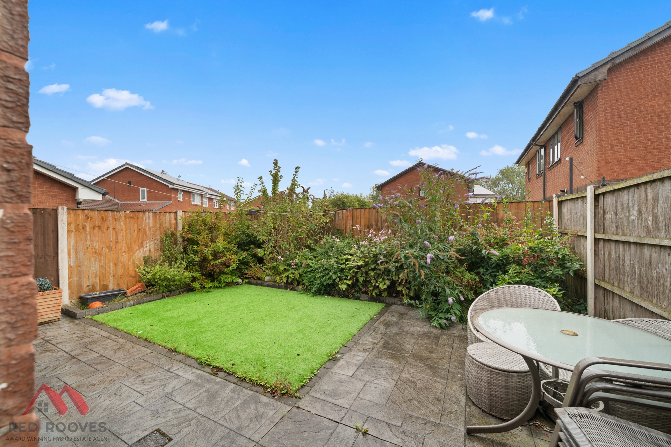
This property is spread over two floors and benefits from gardens to the front and rear as well as off road parking. Entering the property the porch leads into the lounge, with its feature fire, large window overlooking the front garden and also provides access to both the kitchen and first floor via the carpeted stairway. The kitchen is to the rear of the property and fully fitted with a range of wall and floor units and integrated appliances consisting of an oven, hob, extractor and sink with drainer.
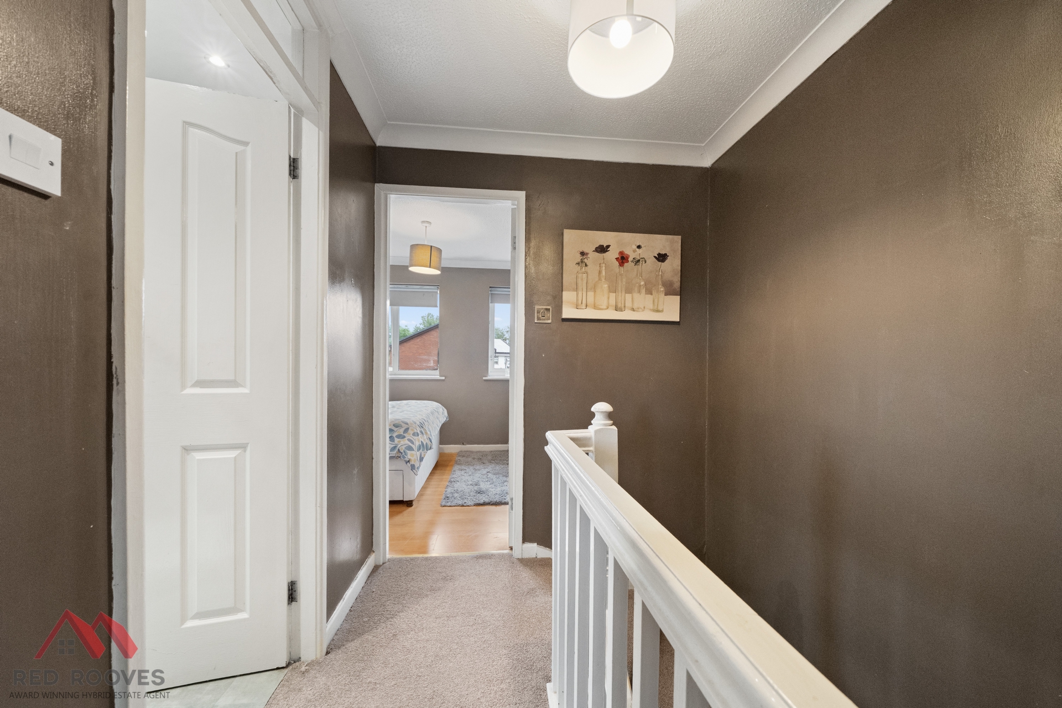
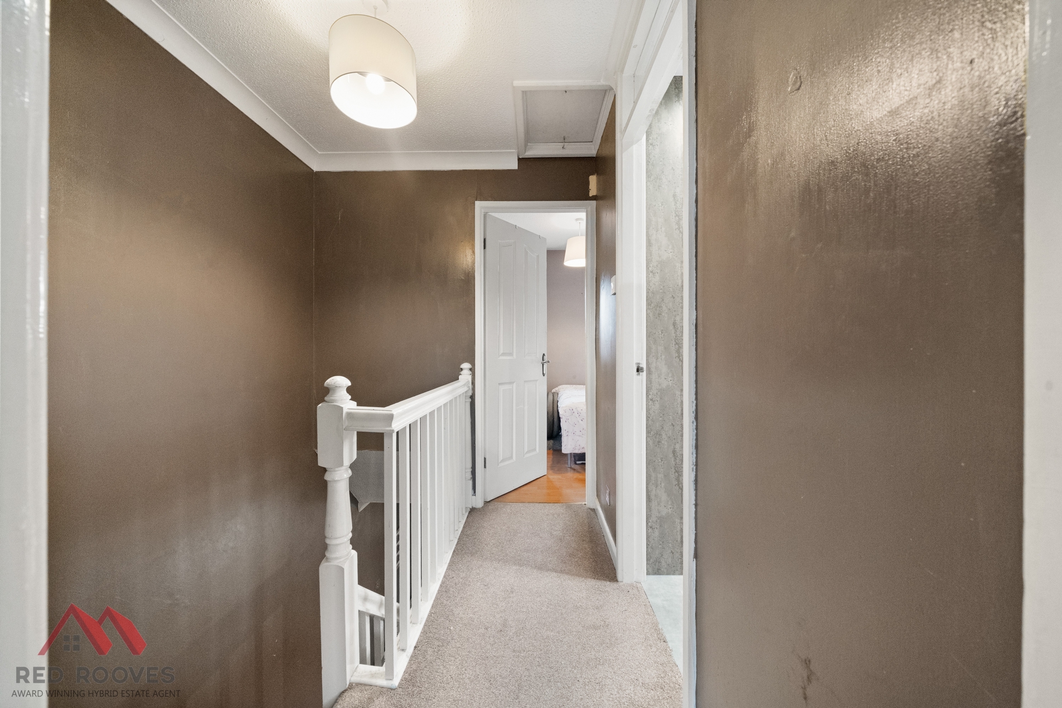
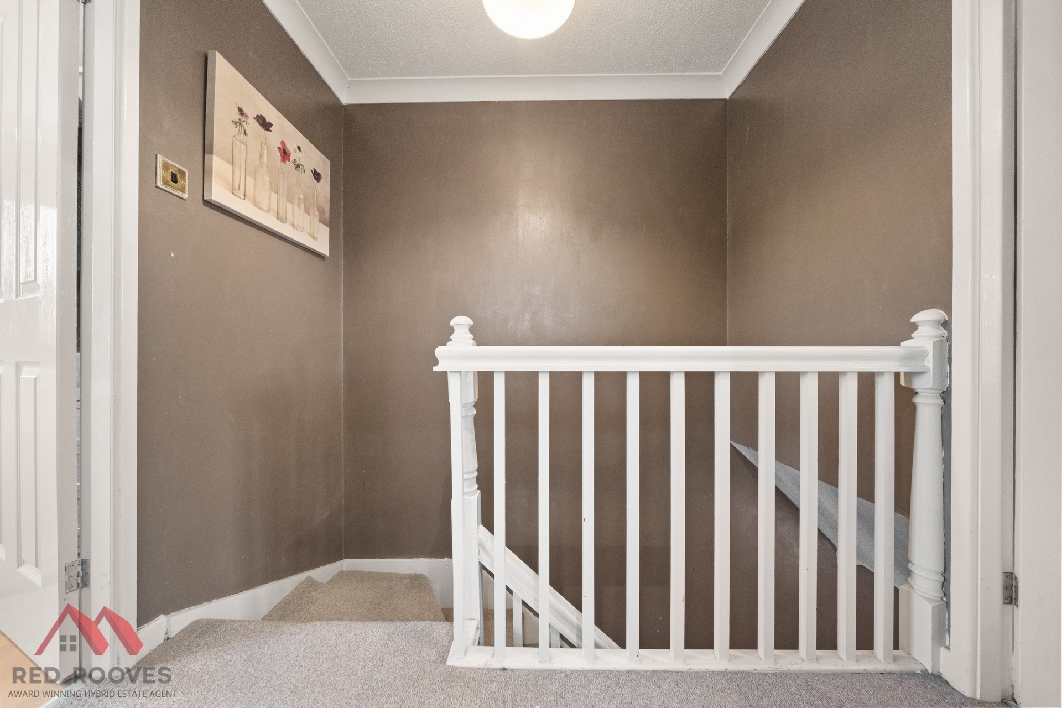
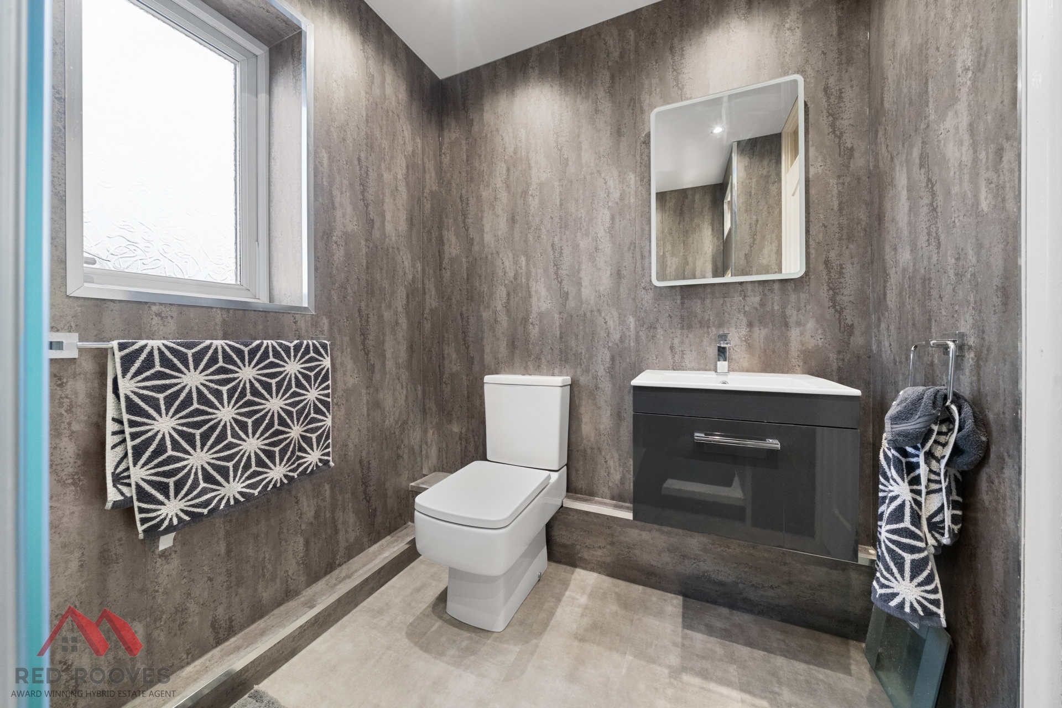
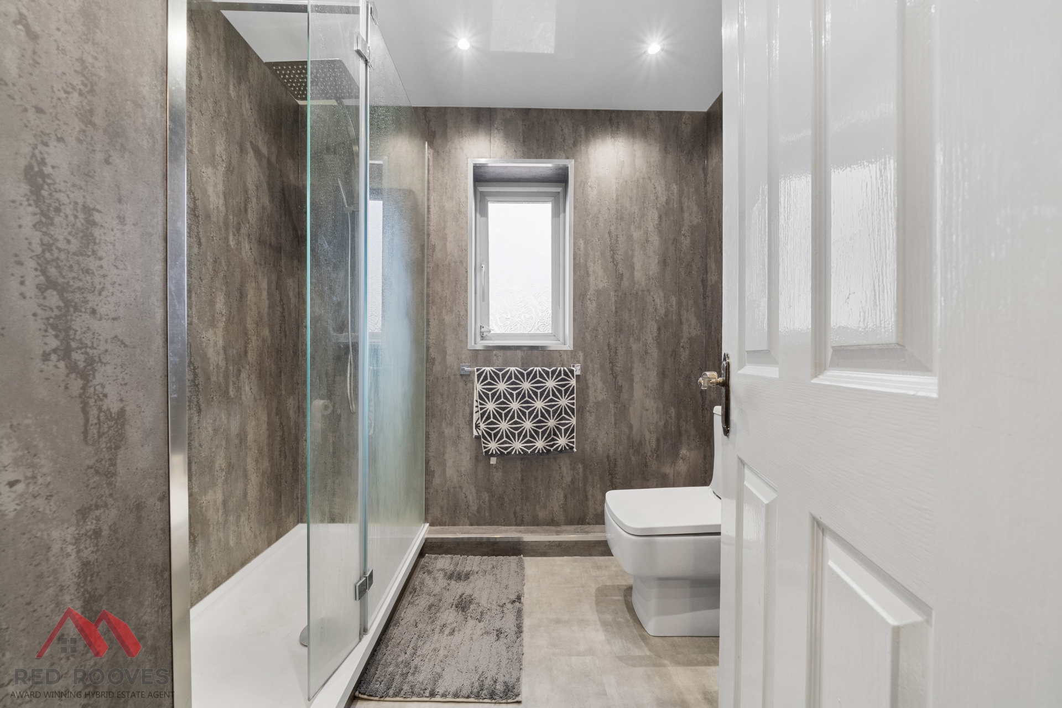
To the first floor the carpeted landing provides access to all rooms and the loft via a ceiling hatch. Both bedrooms are of a double size with laminate flooring, bedroom one overlooking the front of the property and bedroom two the rear. The bathroom is fully tiled with a walk-in double shower unit, low level w/c and hand wash basin.
This property is ideal for those looking for their first home, to downsize or add to their property portfolio. Located in a popular residential area, viewings are highly recommended but are strictly on an appointment basis only. Contact a member of our team to arrange your viewing.
Important Notice to Purchasers:
* We endeavour to make our sales fair, accurate and reliable but these are only a general guide and they do not constitute or form part of an offer or any contract and none is to be relied upon as statements of representation or facts. We do not guarantee or test any services, systems or appliances listed in the specification as to their operating or efficiency ability, we therefore strongly advise prospective buyers to commission their own survey or service reports before finalizing their offer to purchase. All measurements that are stated are only intended as guidance only and are not precise, you should therefore verify the dimensions carefully before ordering any built-in furniture, carpets or laminates.
* Intending purchasers please note that you will be asked to produce some identification documentation at a later stage as part of the anti-money laundering regulations, we therefore please ask for your co-operation in this matter so that there will be no delays in agreeing a sale for the property.
* The information issued is in good faith but does not constitute representations of fact or form part of any offer or contract. The matters referred to in this article should be independently verified by prospective buyers. Neither Red Rooves Limited nor any of its employees or agents has any authority to make or give any representation or warranty whatever in relation to this property.
* Your home is at risk if you do not keep up repayments on a mortgage or other loans secured against it.
Porch:
* Front aspect uPVC double glazed door
* Side aspect uPVC double glazed window
* Laminate flooring
* Panelled door to lounge
Lounge: 4.53m x 3.68m (14'10" x 12'1"),
* Front and side aspect uPVC double glazed window
* Feature gas fireplace with marble hearth and surround
* Laminate flooring
* Carpeted stairs to first floor
* Electric heater
Kitchen: 3.85m x 2.55m (12'8" x 8'4"),
* Rear aspect uPVC double glazed door
* Rear aspect uPVC double glazed window
* Range of fitted wall and floor units finished with a rolled edge worktop
* Integrated oven, hob, extractor and sink with drainer
* Tiled splashback
* Tiled floor
* Boiler
Landing:
* Carpet to landing and stairs
* Panelled doors
* Loft access via ceiling hatch
Bedroom One: 3.79m x 2.58m (12'5" x 8'6"),
* Front aspect uPVC double glazed window
* Panelled door
* Laminate flooring
* Electric heater
Bedroom Two: 3.86m x 2.17m (12'8" x 7'1"),
* Rear aspect uPVC double glazed window
* Panelled door
* Laminate flooring
* Electric heating
Bathroom: 1.98m x 1.78m (6'6" x 5'10"),
* Side aspect uPVC double glazed obscure window
* Double walk in shower
* Low level w/c
* Hand wash basin
* Panelled bath with overhead electric shower and shower screen
* Panelled door
* Tiled walls and floor