For Sale - Freehold
£275,000 Offers Over

11-13 Hanover Buildings
Hanover St
Liverpool
L1 3DN
0151 374 2701
contactus@redrooves.co.uk
Please Email us anytime with your requests or queries
Available via phone from 8am
For Sale - Freehold
£275,000 Offers Over
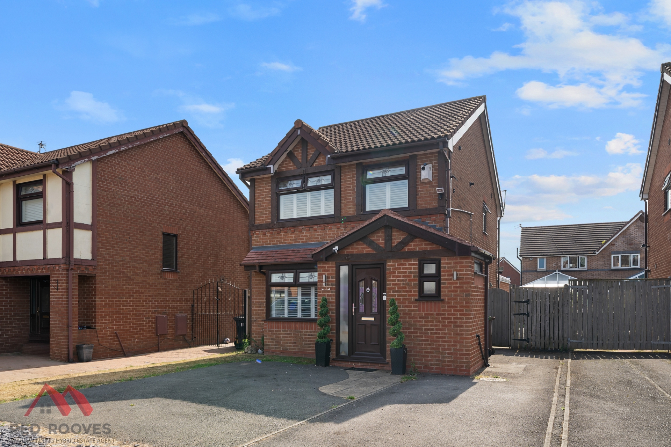
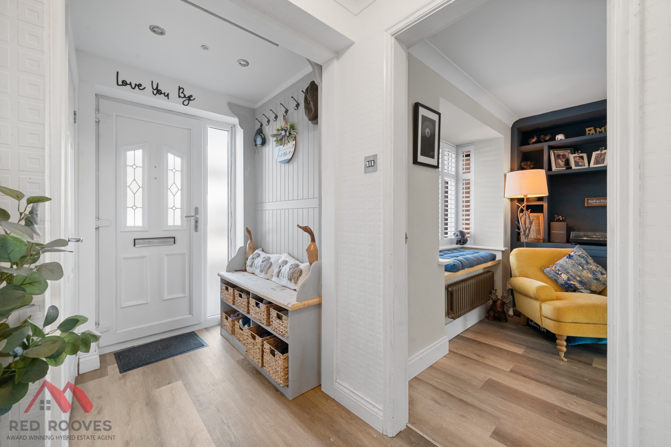
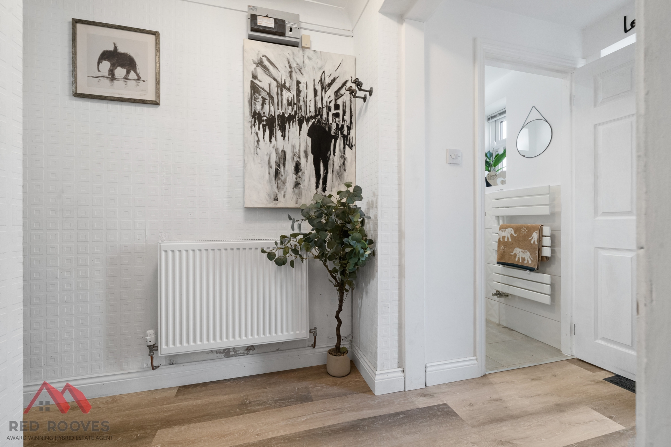
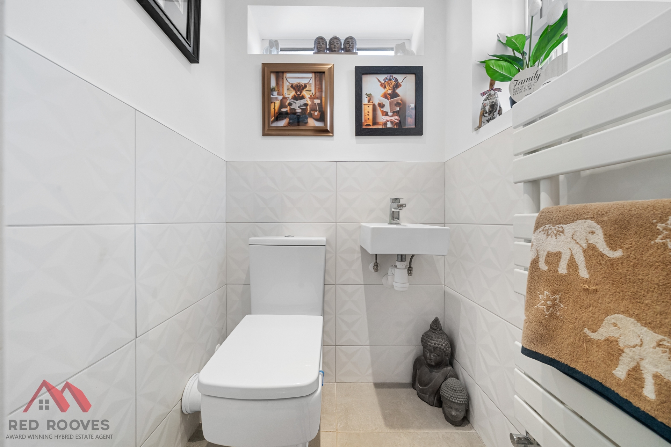
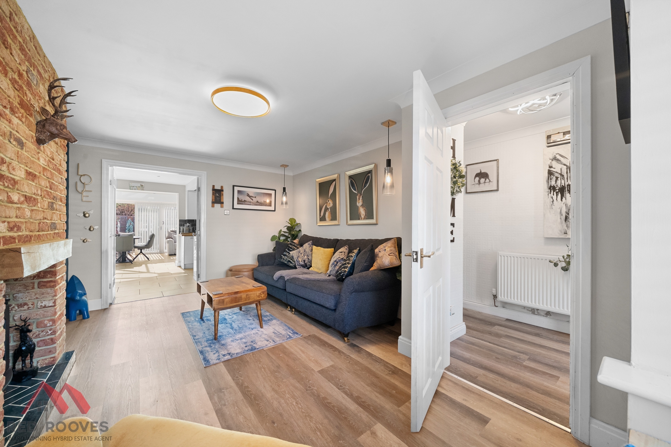
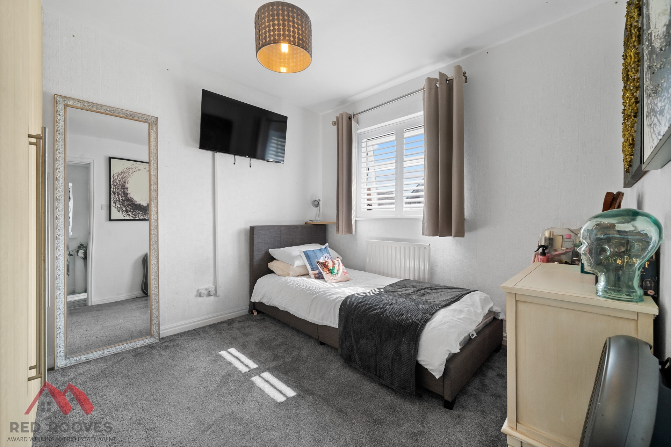
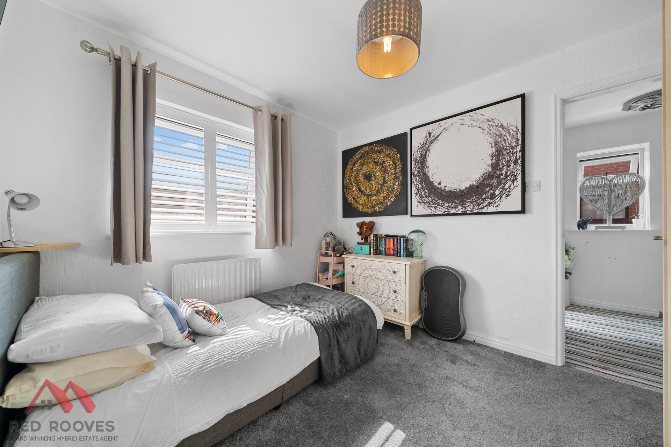
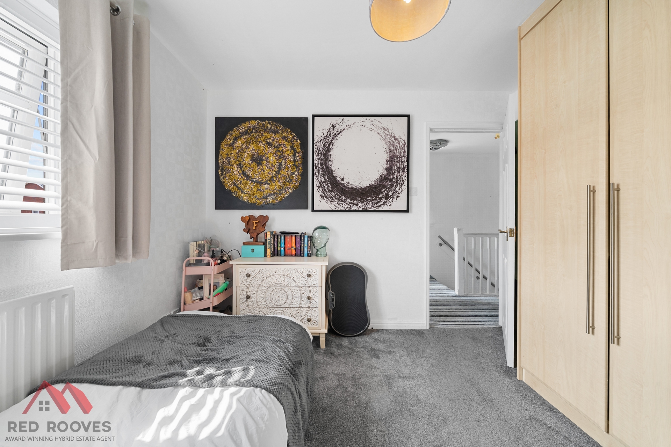
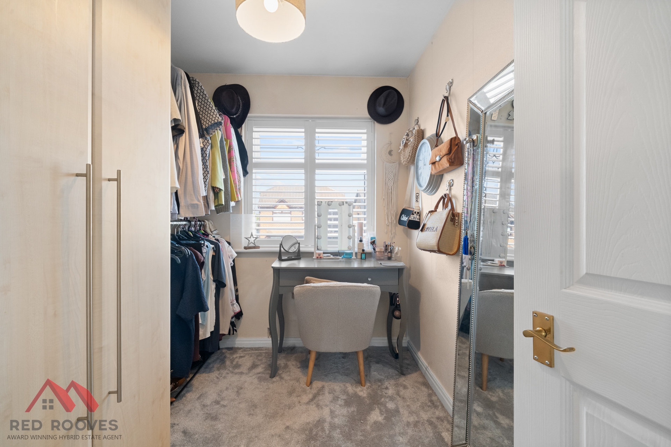
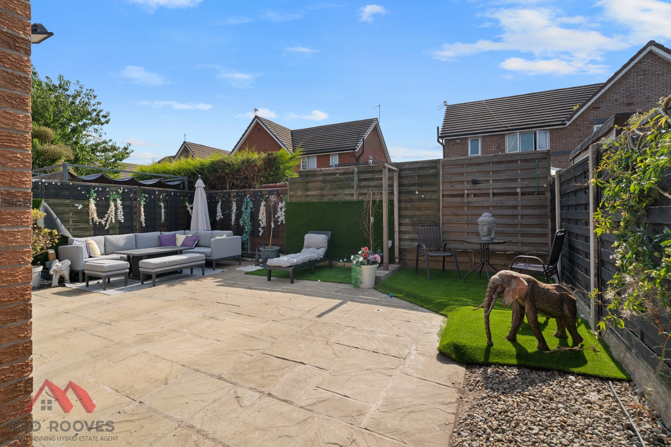
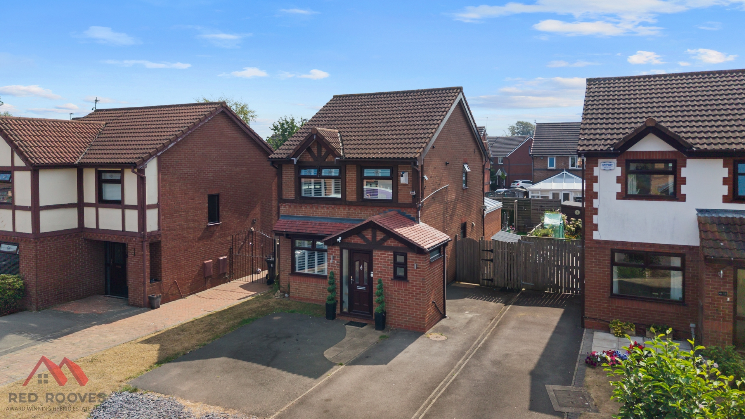
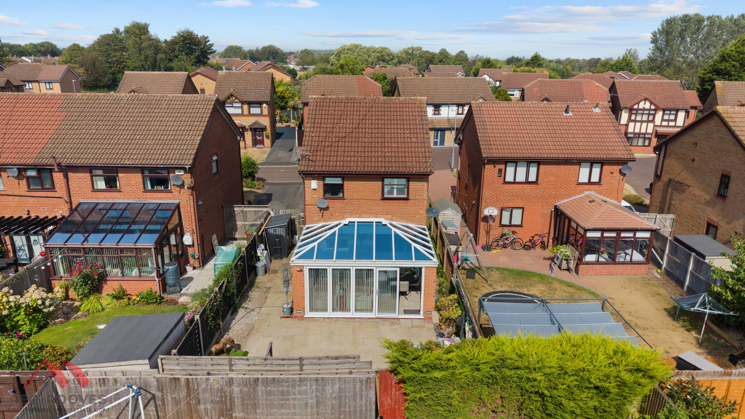
Red Rooves Limited are delighted to bring to the market this three bedroom family home located in the Bootle area of Liverpool.
Viewings are highly recommended to see what this property has to offer.
Located in Bootle, the property sits within a well-established and popular residential area and it’s easy to see why, from shopping facilities, to transport links, schools at all levels and motorway links, there are a vast range of amenities within the area.
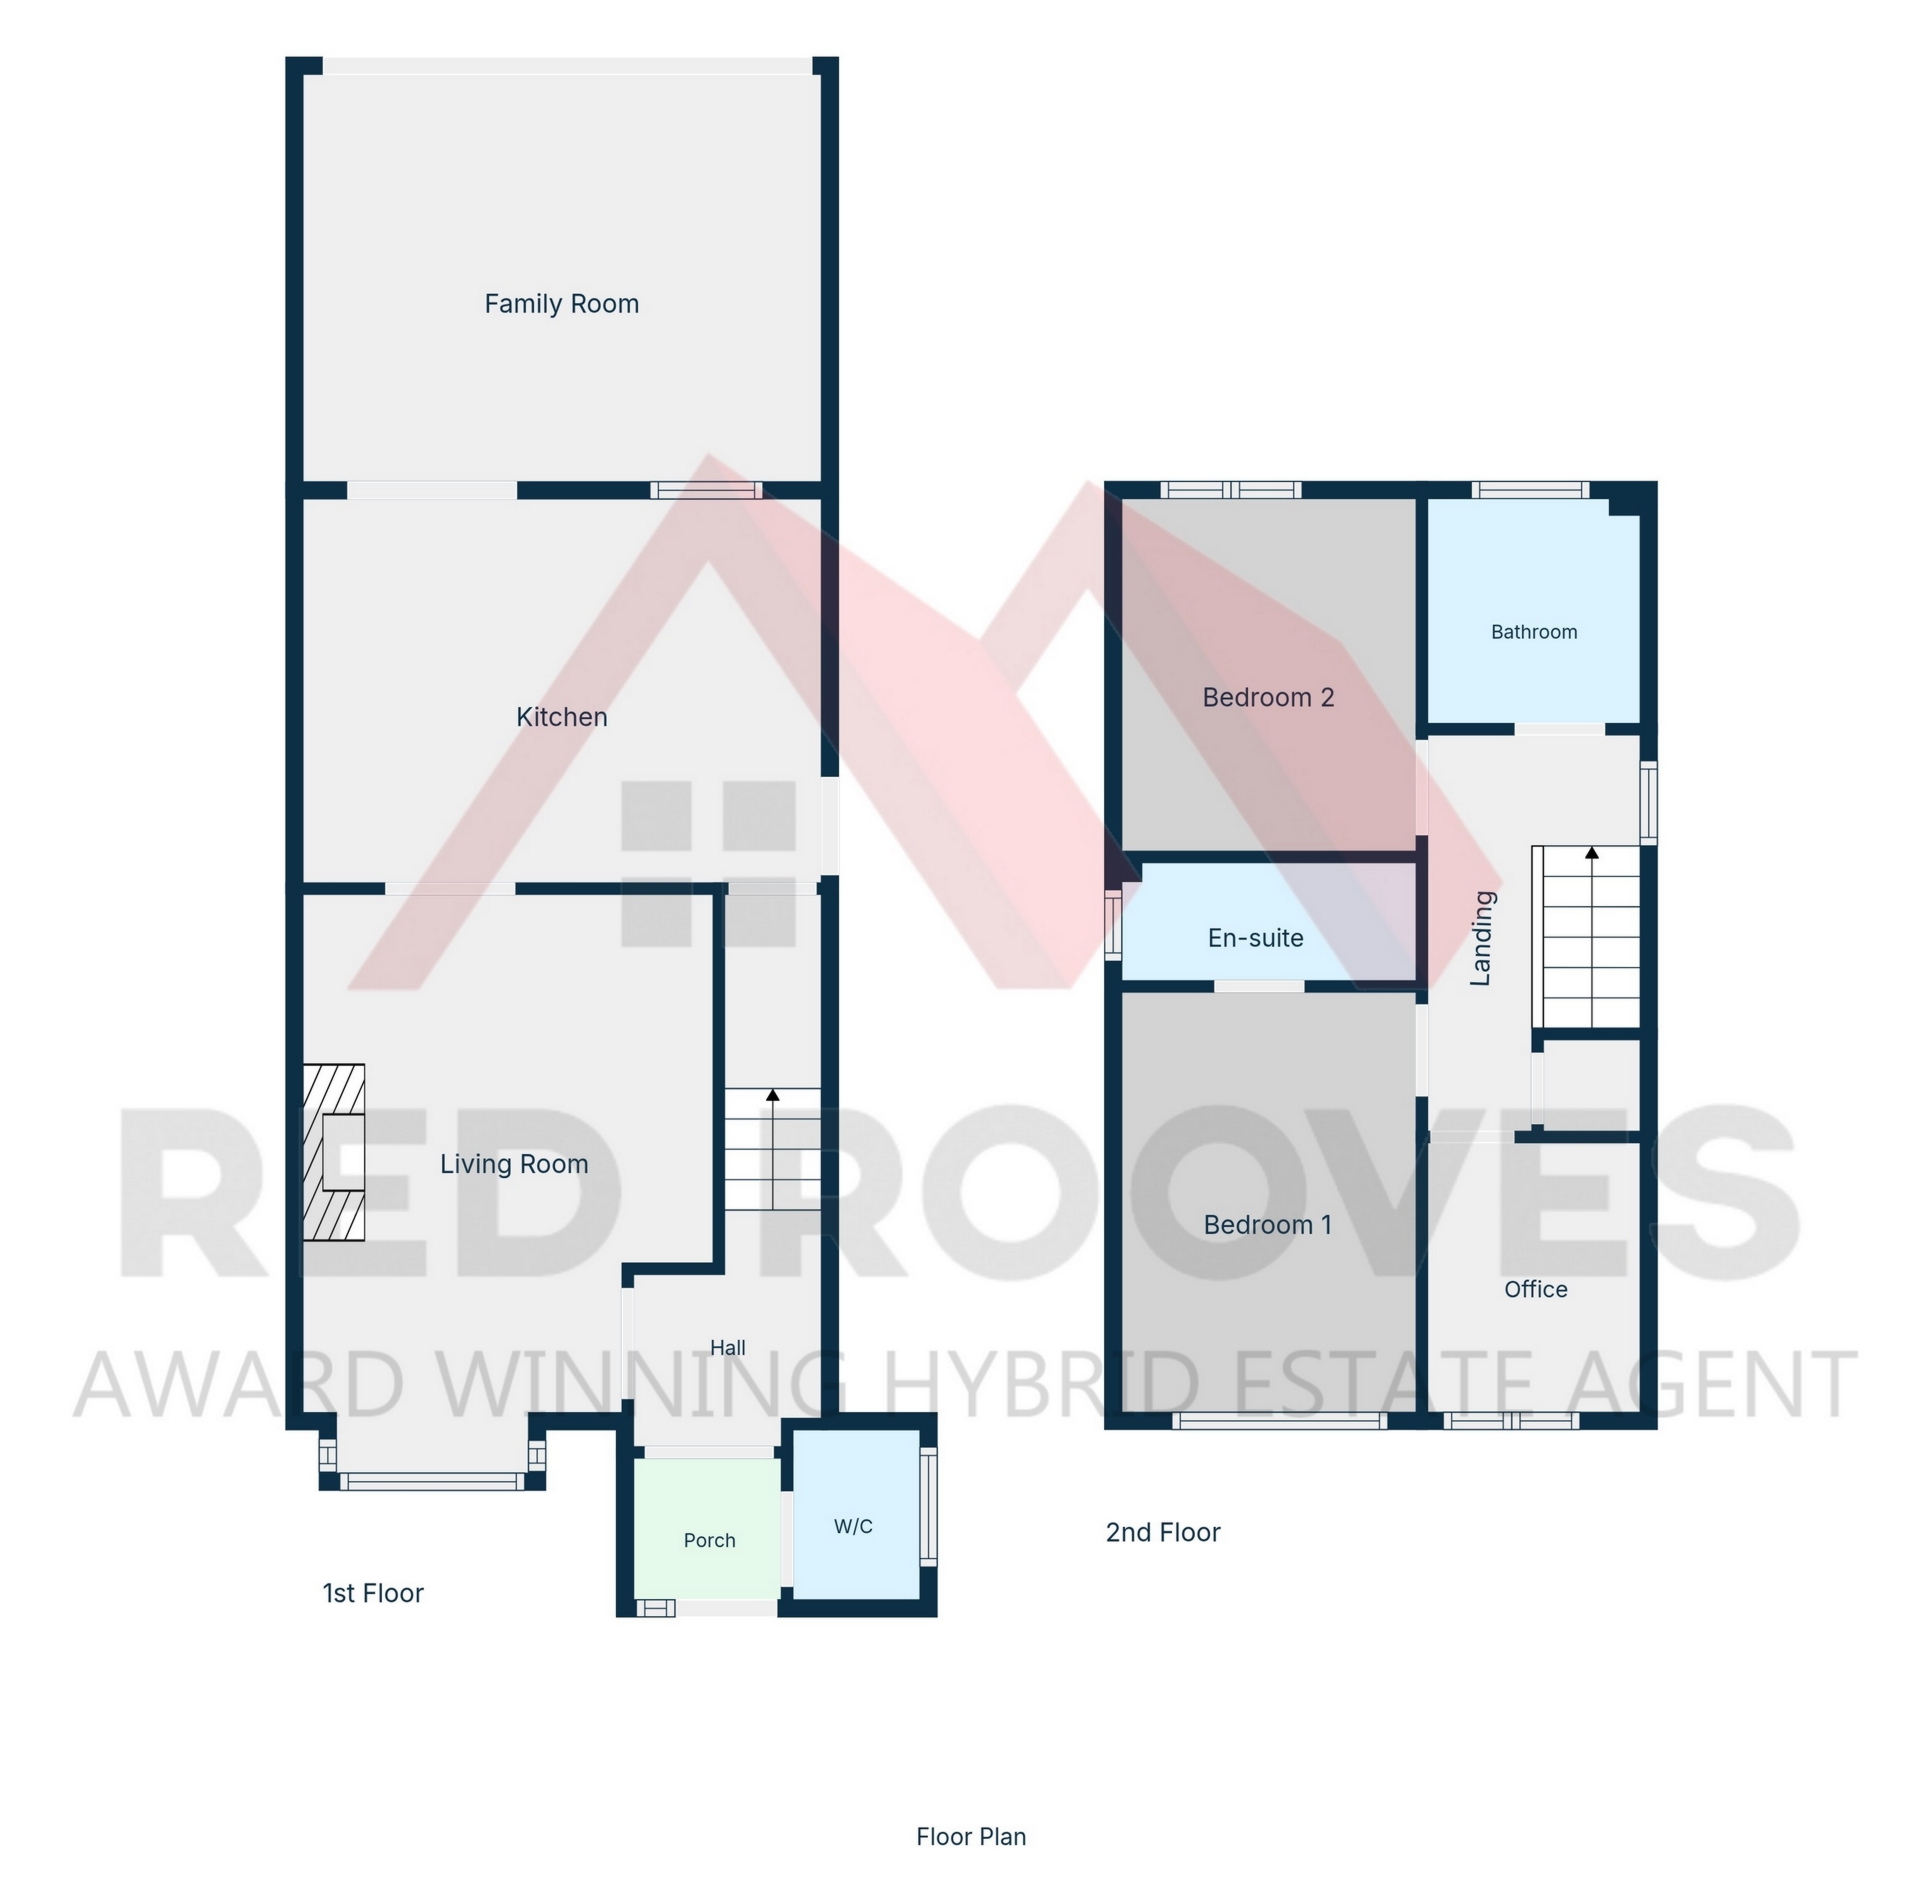
Spread over two floors and well-presented throughout the property briefly comprises of a hallway, w/c, lounge, kitchen, orangery which is utilised as a family room, three bedrooms, ensuite and family bathroom. It benefits from double glazing, central heating, gardens to the front and rear, underfloor heating to the kitchen and orangery and is deceptively spacious throughout.
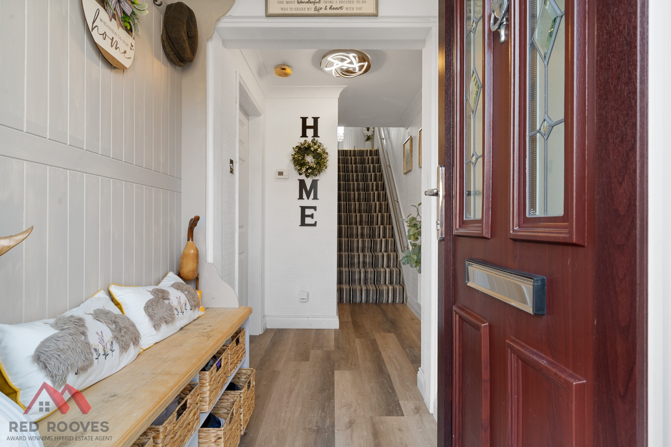
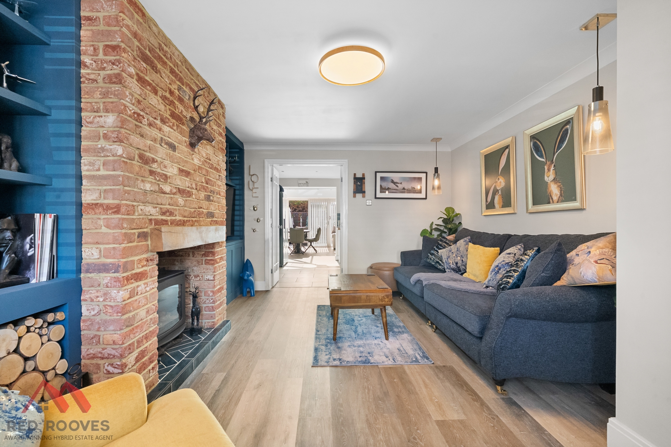
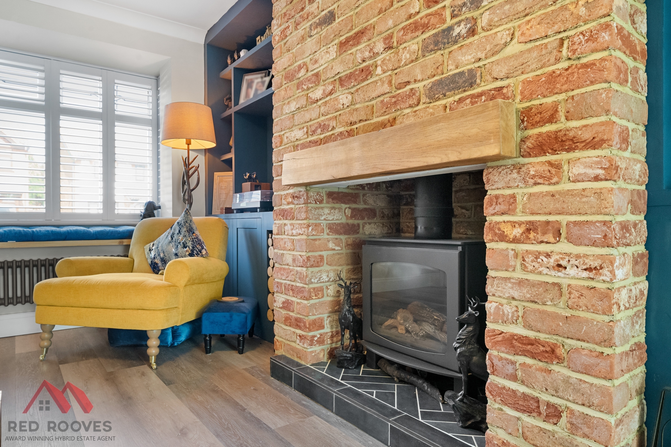
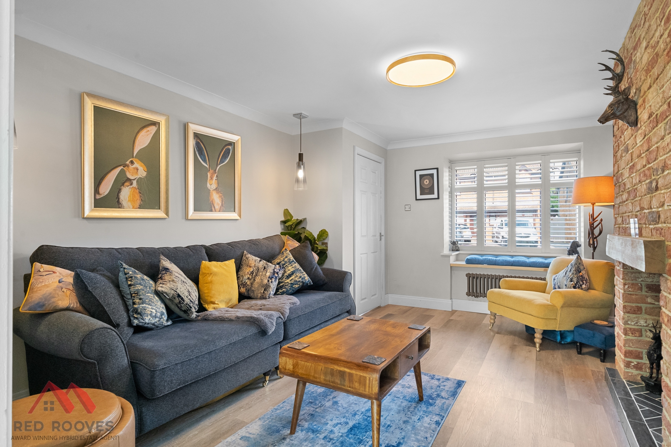
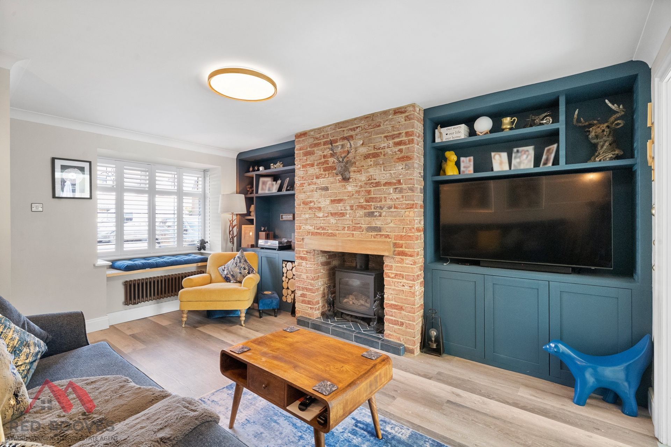
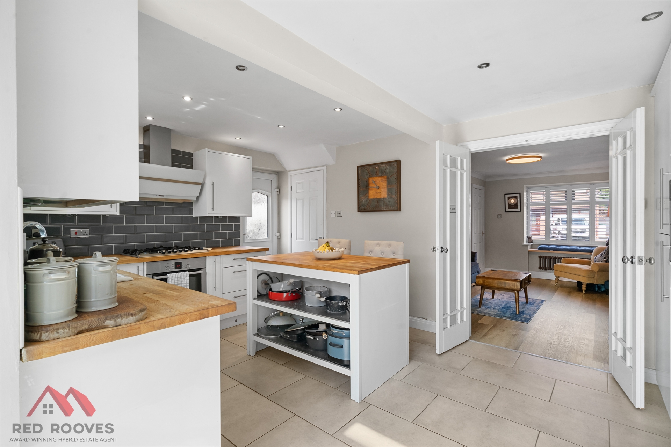
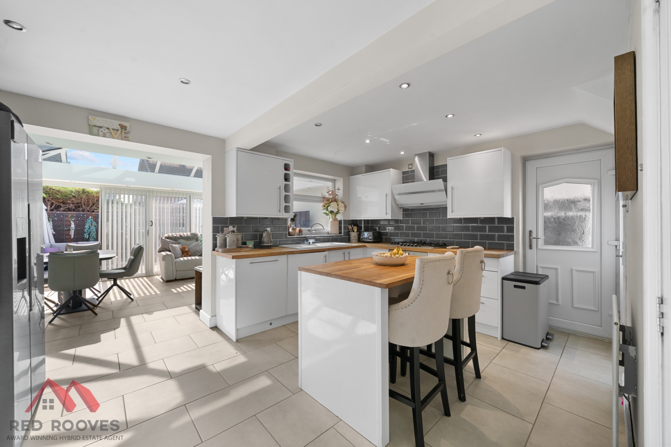
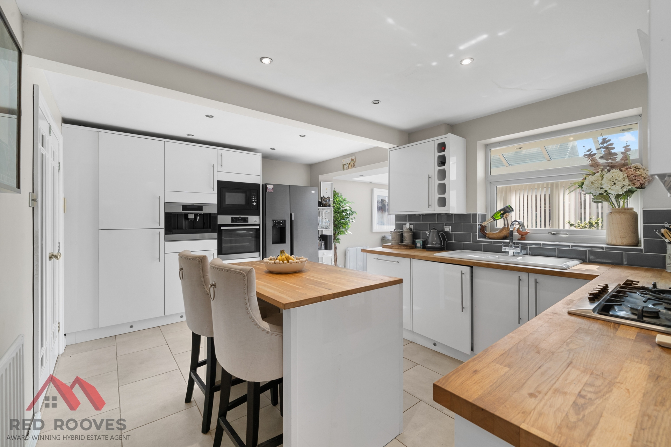
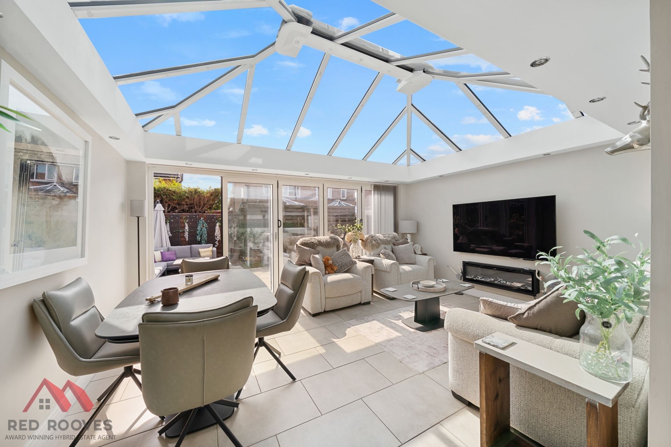
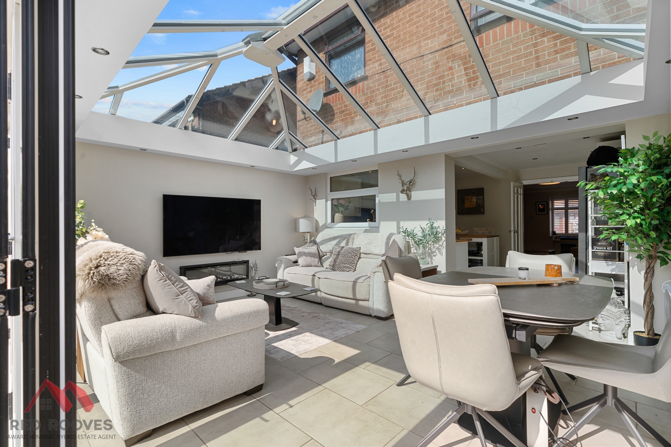
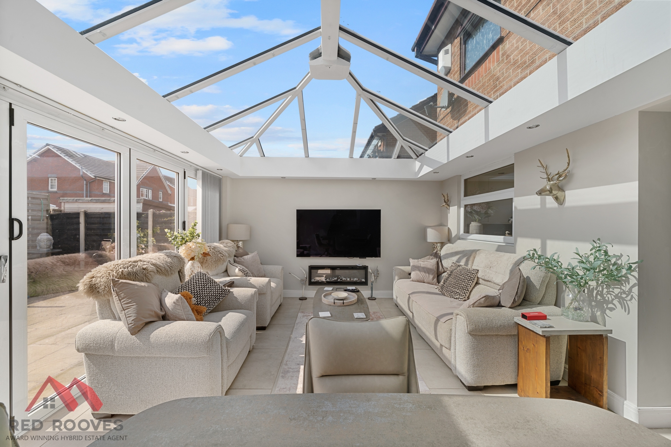
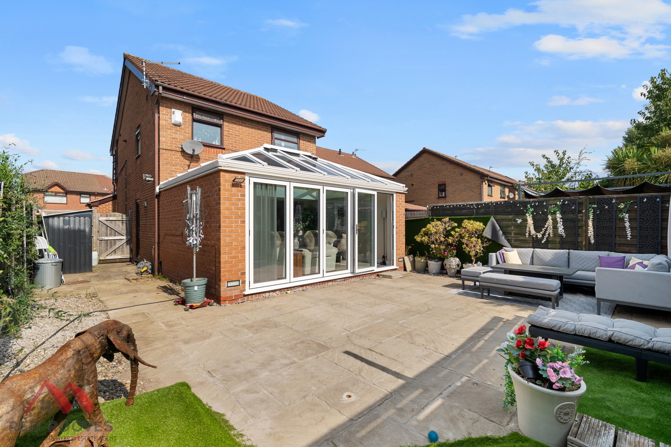
Upon entering you are greeted by the welcoming hallway which provides access to the lounge, w/c and first floor via the carpeted stairway. The lounge is a bright front facing room with a feature log effect fire and French doors which lead into the kitchen. The kitchen is open plan with the orangery which is tiled throughout with underfloor heating. The kitchen area is fitted with a range of modern wall and floor units with integrated appliances with an added benefit of a matching island with seating and storage facilities. The orangery overlooks the garden with bi-folding doors and stunning roof light.
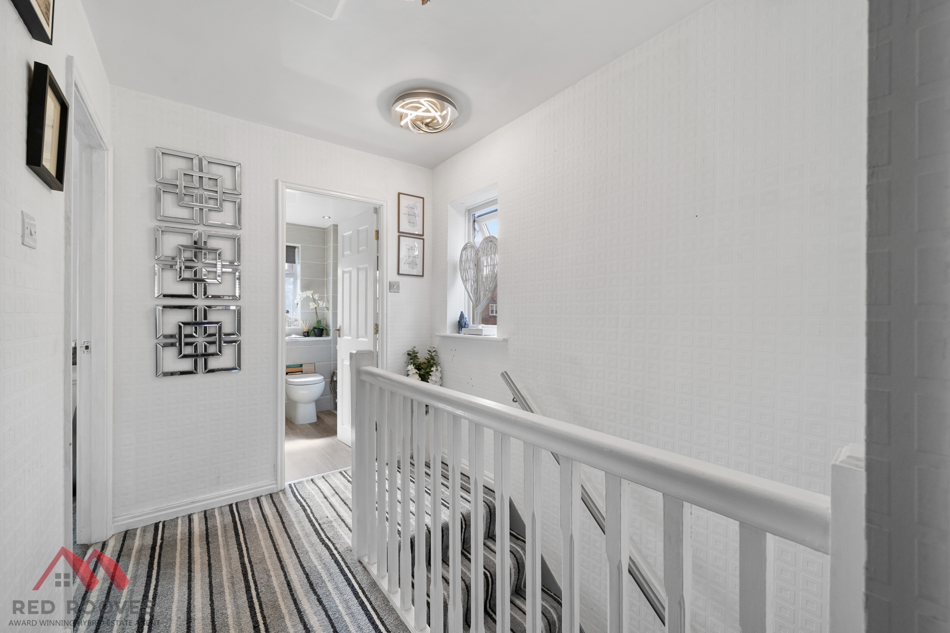
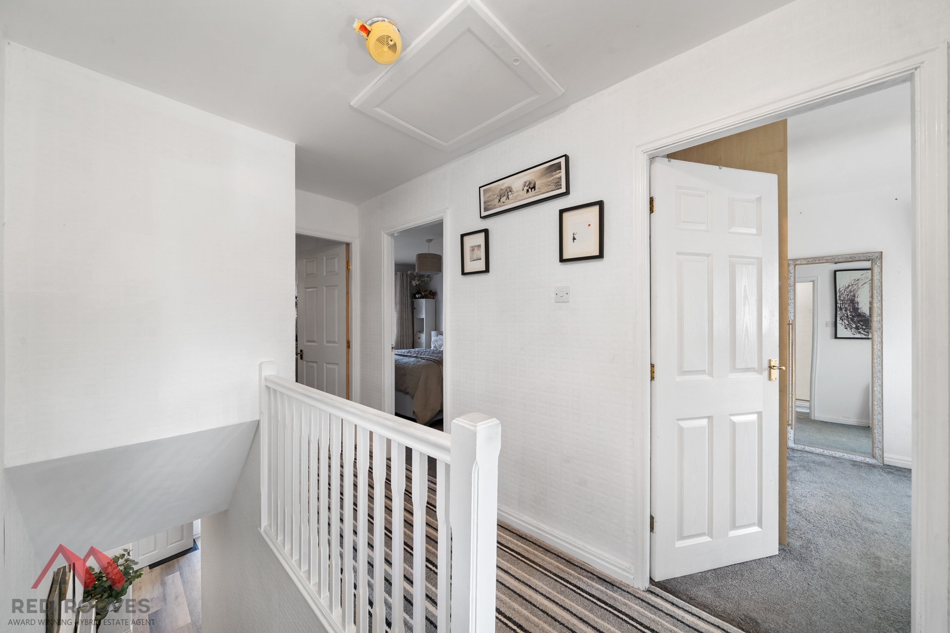
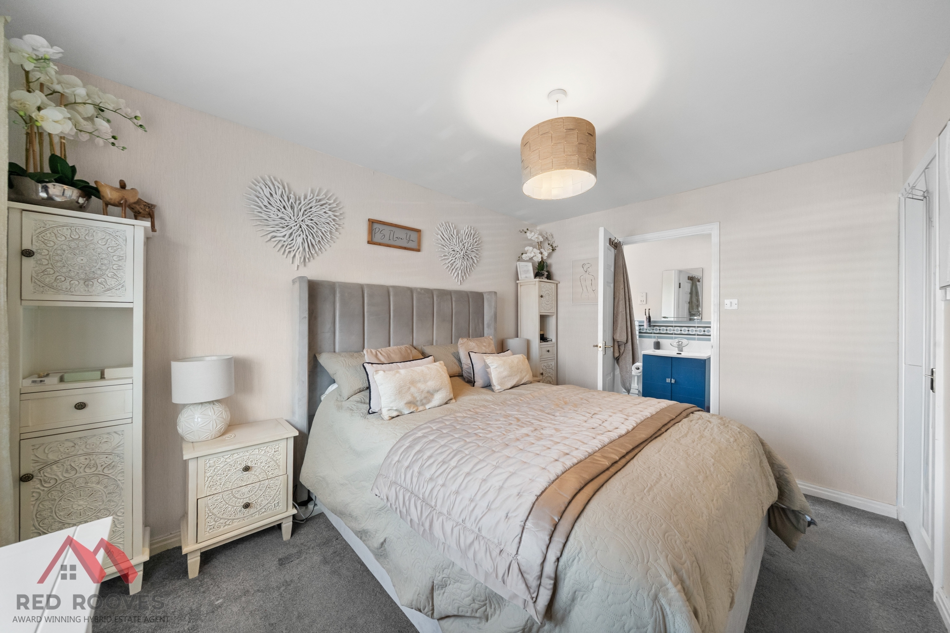
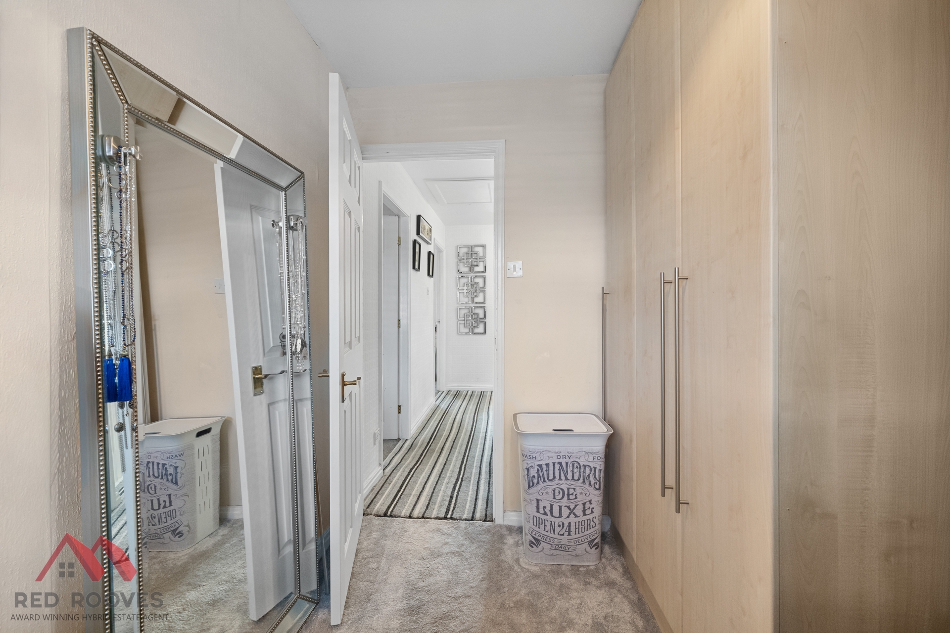
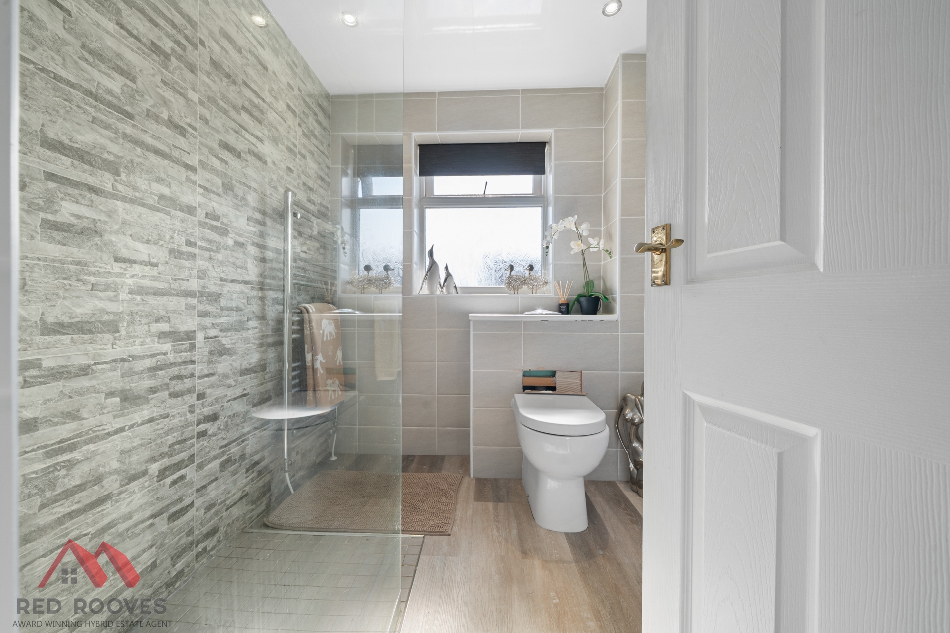
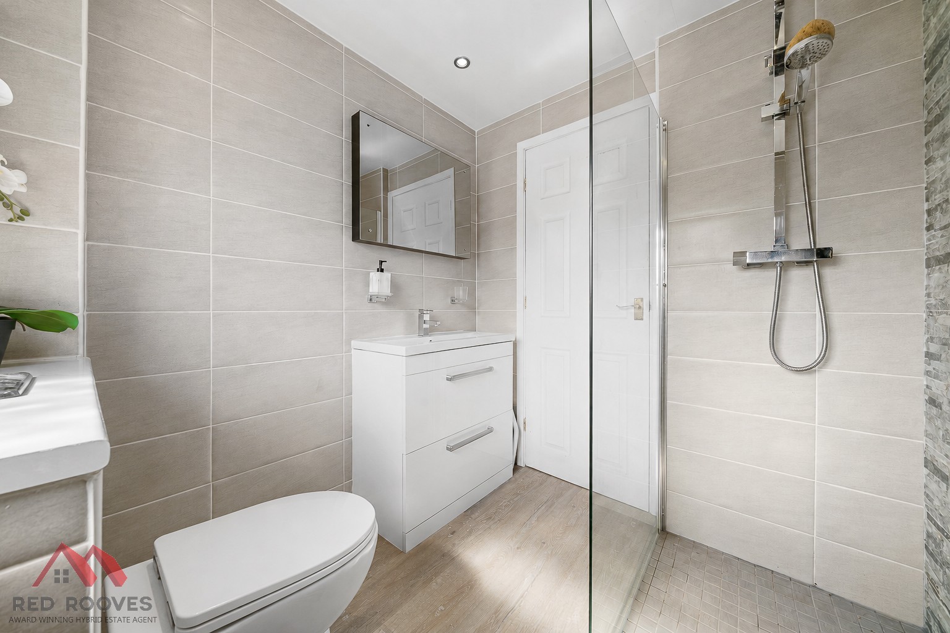
To the first floor the carpeted landing provides access to the three-bedroom, family bathroom and loft via a ceiling hatch. All three bedrooms are carpeted with bedroom one benefiting from a shower ensuite. The family bathroom is fully tiled with modern bathroom suite comprising of a double walk-in shower unit, low level w/c and hand wash basin housed in a vanity unit.
This home would suit a range of buyers and is located in a popular and well-established area. Viewings are highly recommended but are strictly on an appointment basis only. Contact a member of our team to arrange your viewing.
Important Notice to Purchasers:
* We endeavour to make our sales fair, accurate and reliable but these are only a general guide and they do not constitute or form part of an offer or any contract and none is to be relied upon as statements of representation or facts. We do not guarantee or test any services, systems or appliances listed in the specification as to their operating or efficiency ability, we therefore strongly advise prospective buyers to commission their own survey or service reports before finalizing their offer to purchase. All measurements that are stated are only intended as guidance only and are not precise, you should therefore verify the dimensions carefully before ordering any built-in furniture, carpets or laminates.
* Intending purchasers please note that you will be asked to produce some identification documentation at a later stage as part of the anti-money laundering regulations, we therefore please ask for your co-operation in this matter so that there will be no delays in agreeing a sale for the property.
* The information issued is in good faith but does not constitute representations of fact or form part of any offer or contract. The matters referred to in this article should be independently verified by prospective buyers. Neither Red Rooves Limited nor any of its employees or agents has any authority to make or give any representation or warranty whatever in relation to this property.
* Your home is at risk if you do not keep up repayments on a mortgage or other loans secured against it.
Porch: 4'4" x 4'2" (1.32m x 1.27m),
* Front aspect uPVC double glazed door
* Open plan to hallway
* Laminate flooring
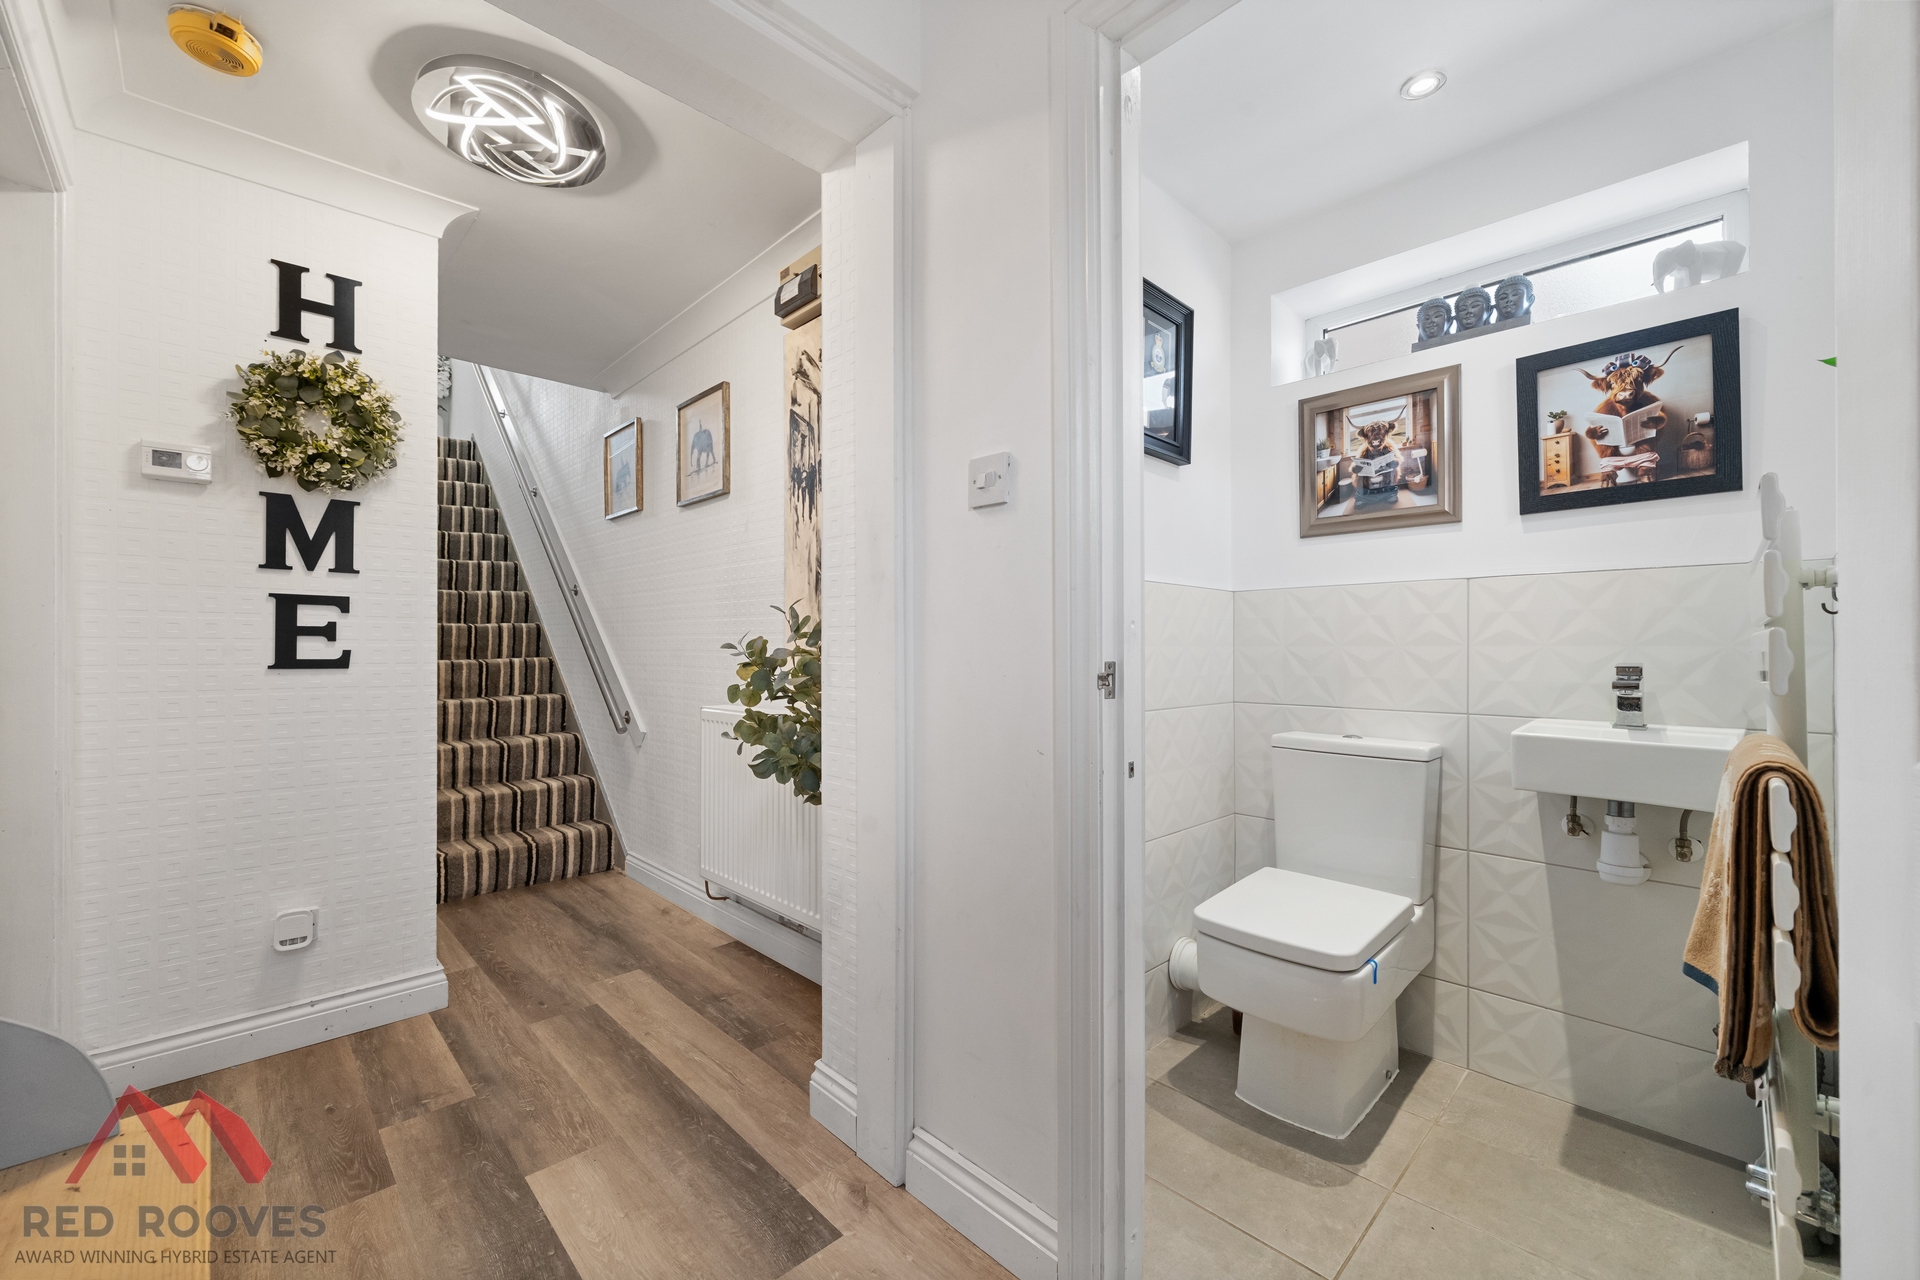
W/C: 3'9" x 5'0" (1.14m x 1.52m),
* Side aspect uPVC double glazed obscure window
* Part tiled walls
* Tile floor
* Low level w/c
* Hand wash basin
* Towel central heating radiator
* Panelled door
Hallway: 5'6" x 6'11" (1.68m x 2.11m),
* Open plan to porch
* Central heating radiator
* Carpeted stairway to first floor
* Panelled doors
Lounge: 12'0" x 16'11" (3.66m x 5.16m),
* Front aspect uPVC double glazed window
* Laminate flooring
* French doors to kitchen
* Exposed brick effect chimney wall with feature log effect fire
* Central heating radiator
Kitchen: 15'2" x 11'3" (4.62m x 3.43m),
* Side aspect uPVC double glazed door
* Tiled flooring
* Range of fitted wall and floor units finished with a square edge worktop
* Matching island with storage and seating area
* Tiled splashback
* Integrated dishwasher, microwave, washing machine, oven, hob, extractor and double sink with drainer
* French doors to lounge
* Open plan to family room
Orangery (utl. Family Room): 15'2" x 11'11" (4.62m x 3.63m),
* Rear aspect bi-folding doors
* Underfloor heating
* Tiled floor
* Inset spotlights
* Open plan to kitchen
Landing: 6'3" x 11'7" (1.91m x 3.53m),
* Side aspect uPVC double glazed window
* Carpet to landing and stairs
* Panelled doors
* Loft access via ceiling hatch
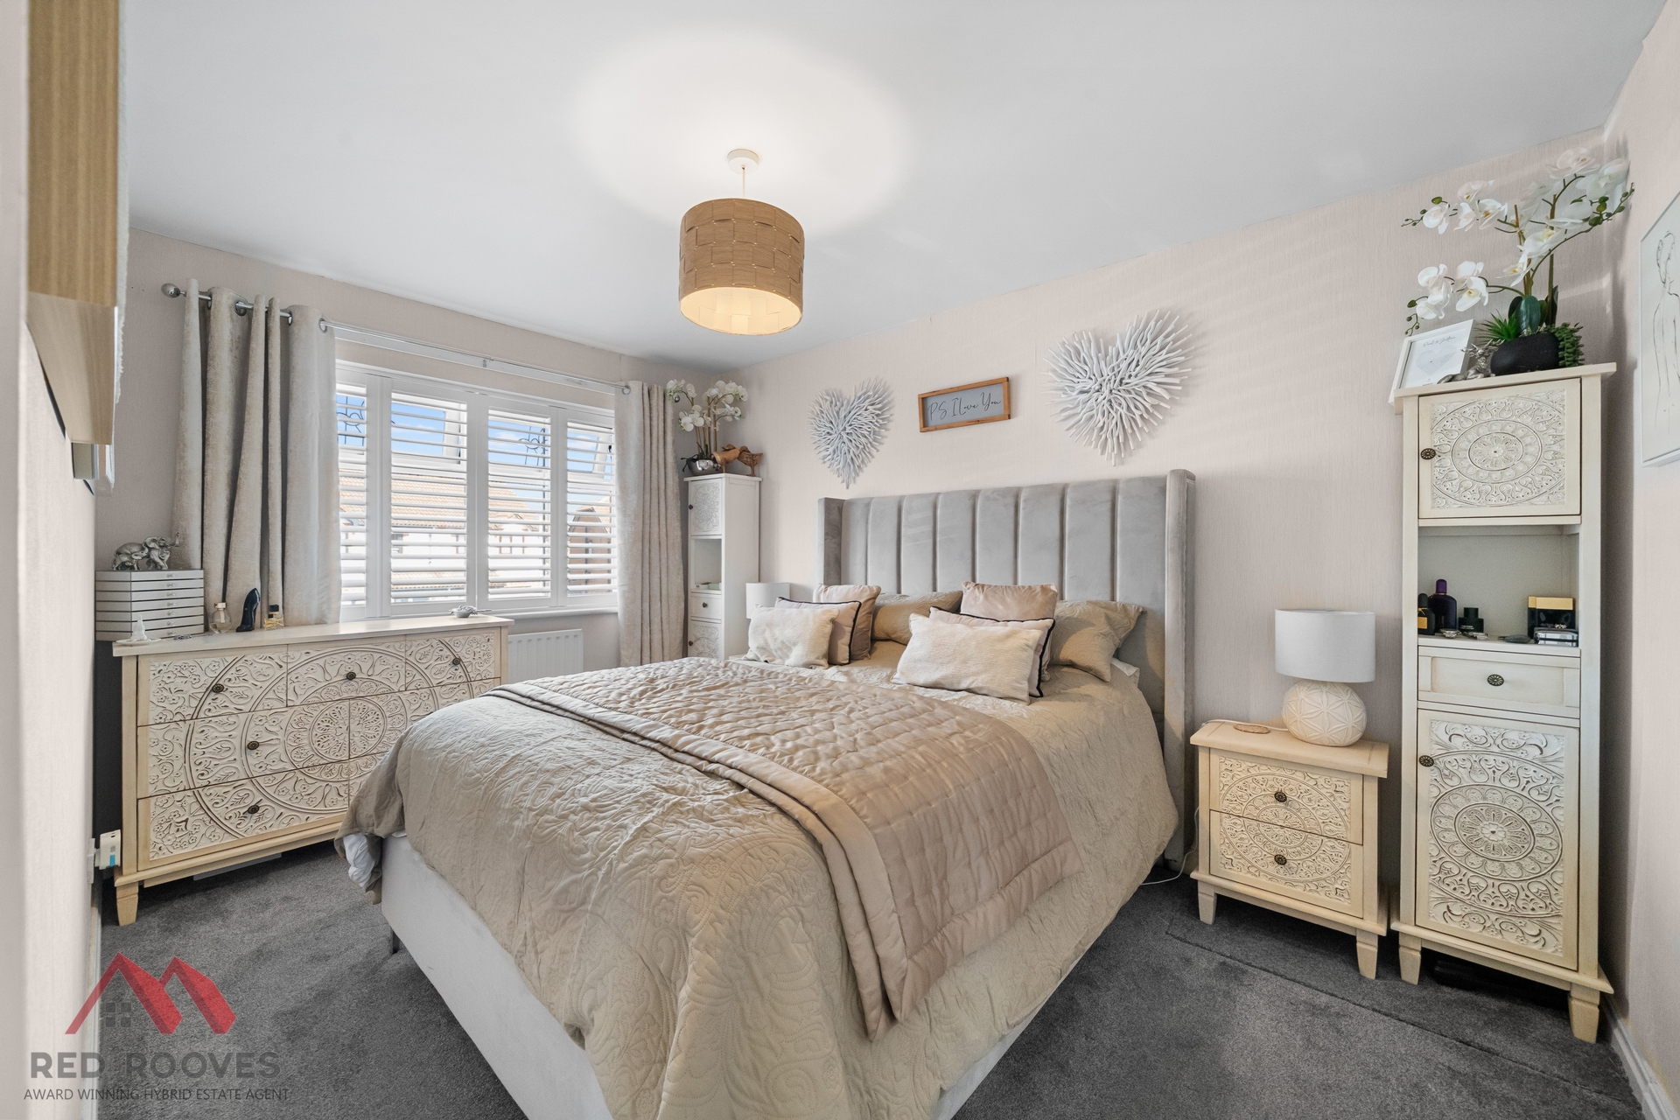
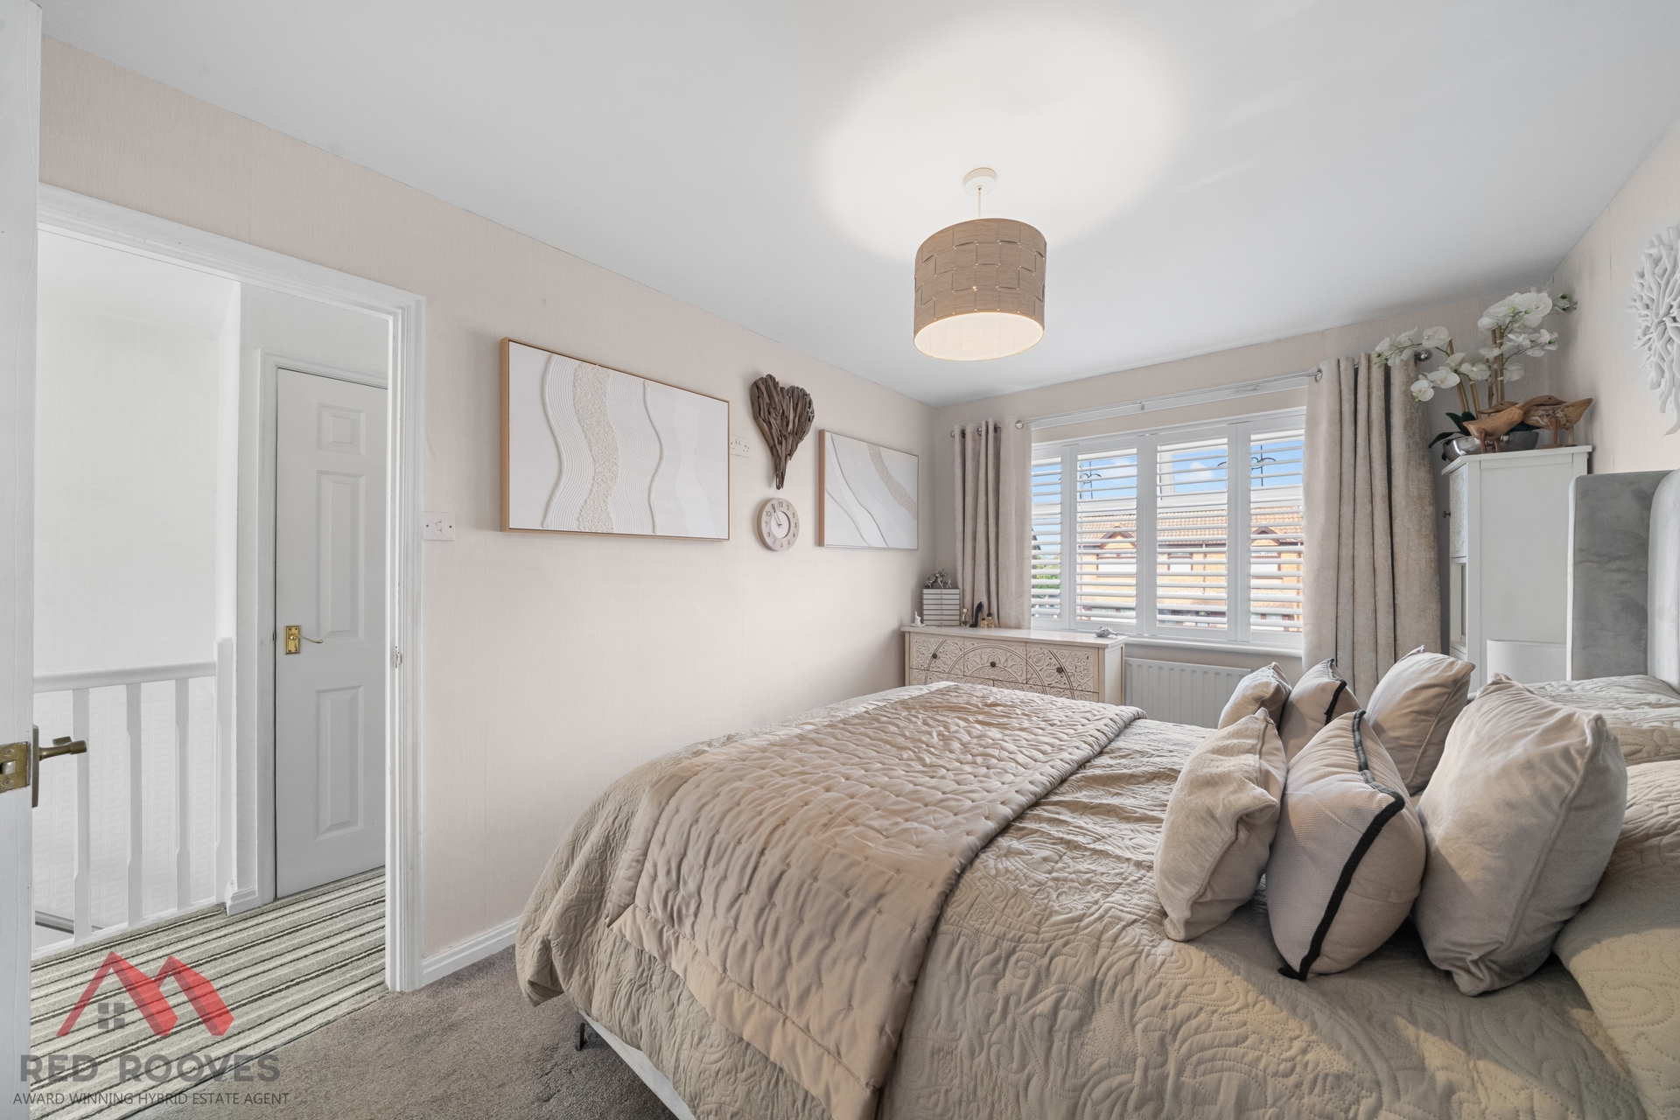
Bedroom One: 8'7" x 12'4" (2.62m x 3.76m),
* Front aspect uPVC double glazed window
* Carpet
* Panelled door
* Central heating radiator
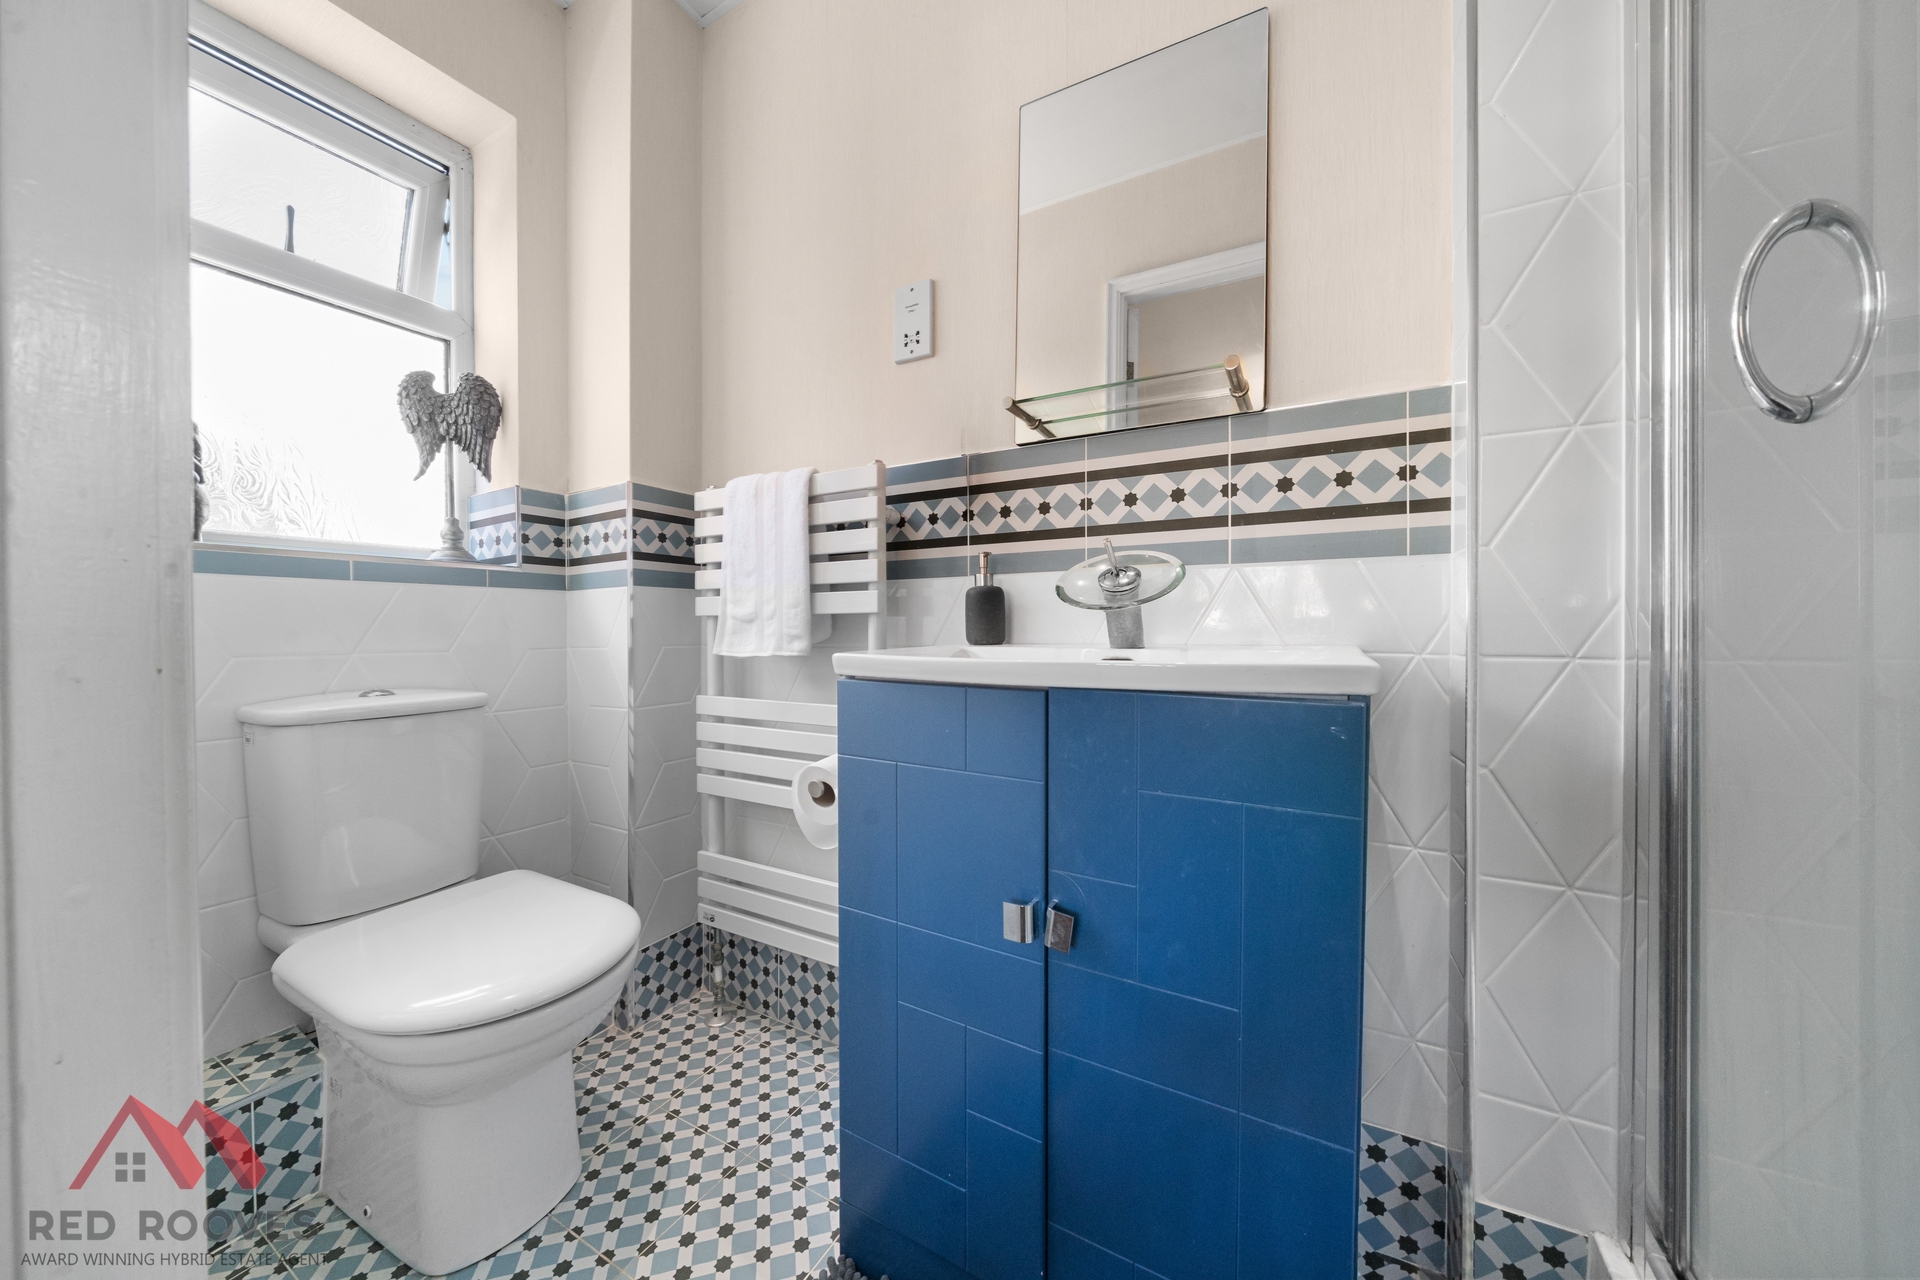
Shower Ensuite: 8'7" x 3'5" (2.62m x 1.04m),
* Side aspect uPVC double glazed obscure window
* Shower unit
* Low level w/c
* Hand wash basin
* Tiled floor
* Part tiled walls
* Panelled door
* Towel central heating radiator
Bedroom Two: 8'7" x 10'4" (2.62m x 3.15m),
* Rear aspect uPVC double glazed window
* Central heating radiator
* Panelled door
* Carpet
Bedroom Three: 6'3" x 7'11" (1.91m x 2.41m),
* Front aspect uPVC double glazed window
* Carpet
* Panelled door
* Central heating radiator
Bathroom: 6'3" x 6'7" (1.91m x 2.01m),
* Rear aspect uPVC double glazed obscure window
* Tiled walls
* Laminate flooring
* Double walk in shower unit
* Low level w/c
* Hand wash basin in vanity unit
* Towel central heating radiator
* Panelled door