For Sale - Leasehold
£250,000 Offers Over

11-13 Hanover Buildings
Hanover St
Liverpool
L1 3DN
0151 374 2701
contactus@redrooves.co.uk
Please Email us anytime with your requests or queries
Available via phone from 8am
For Sale - Leasehold
£250,000 Offers Over
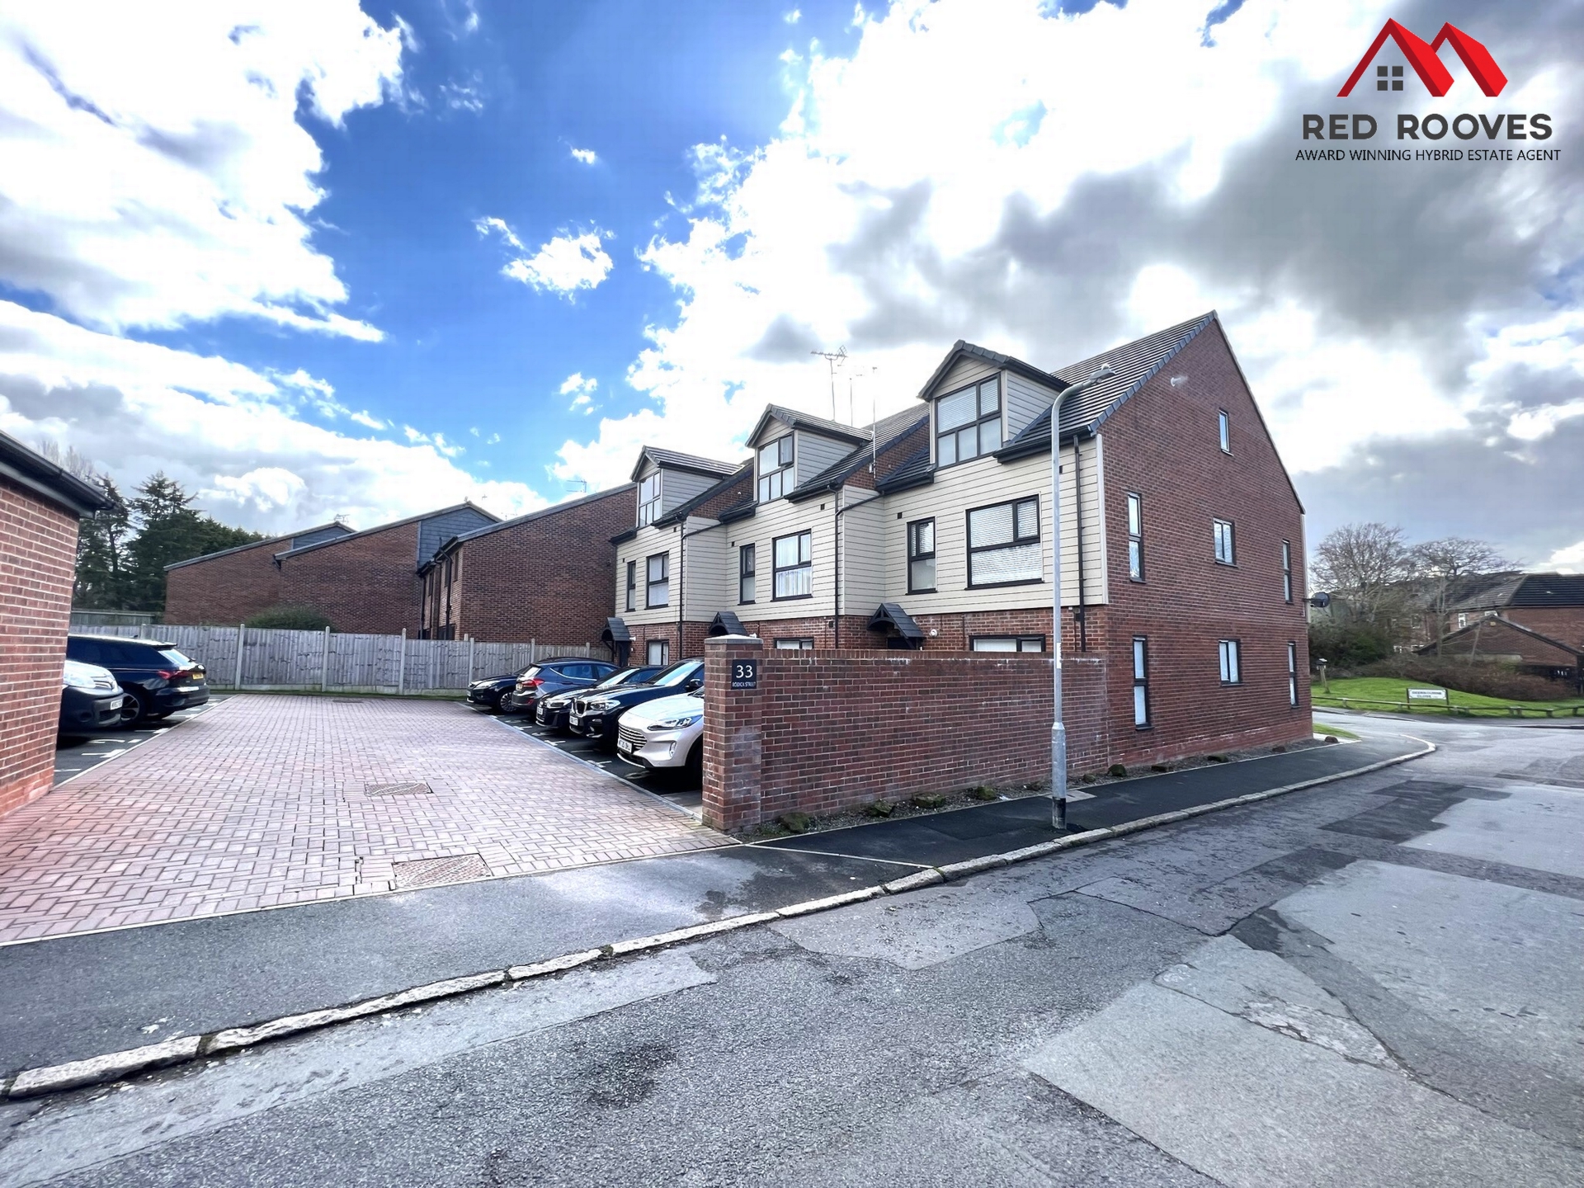
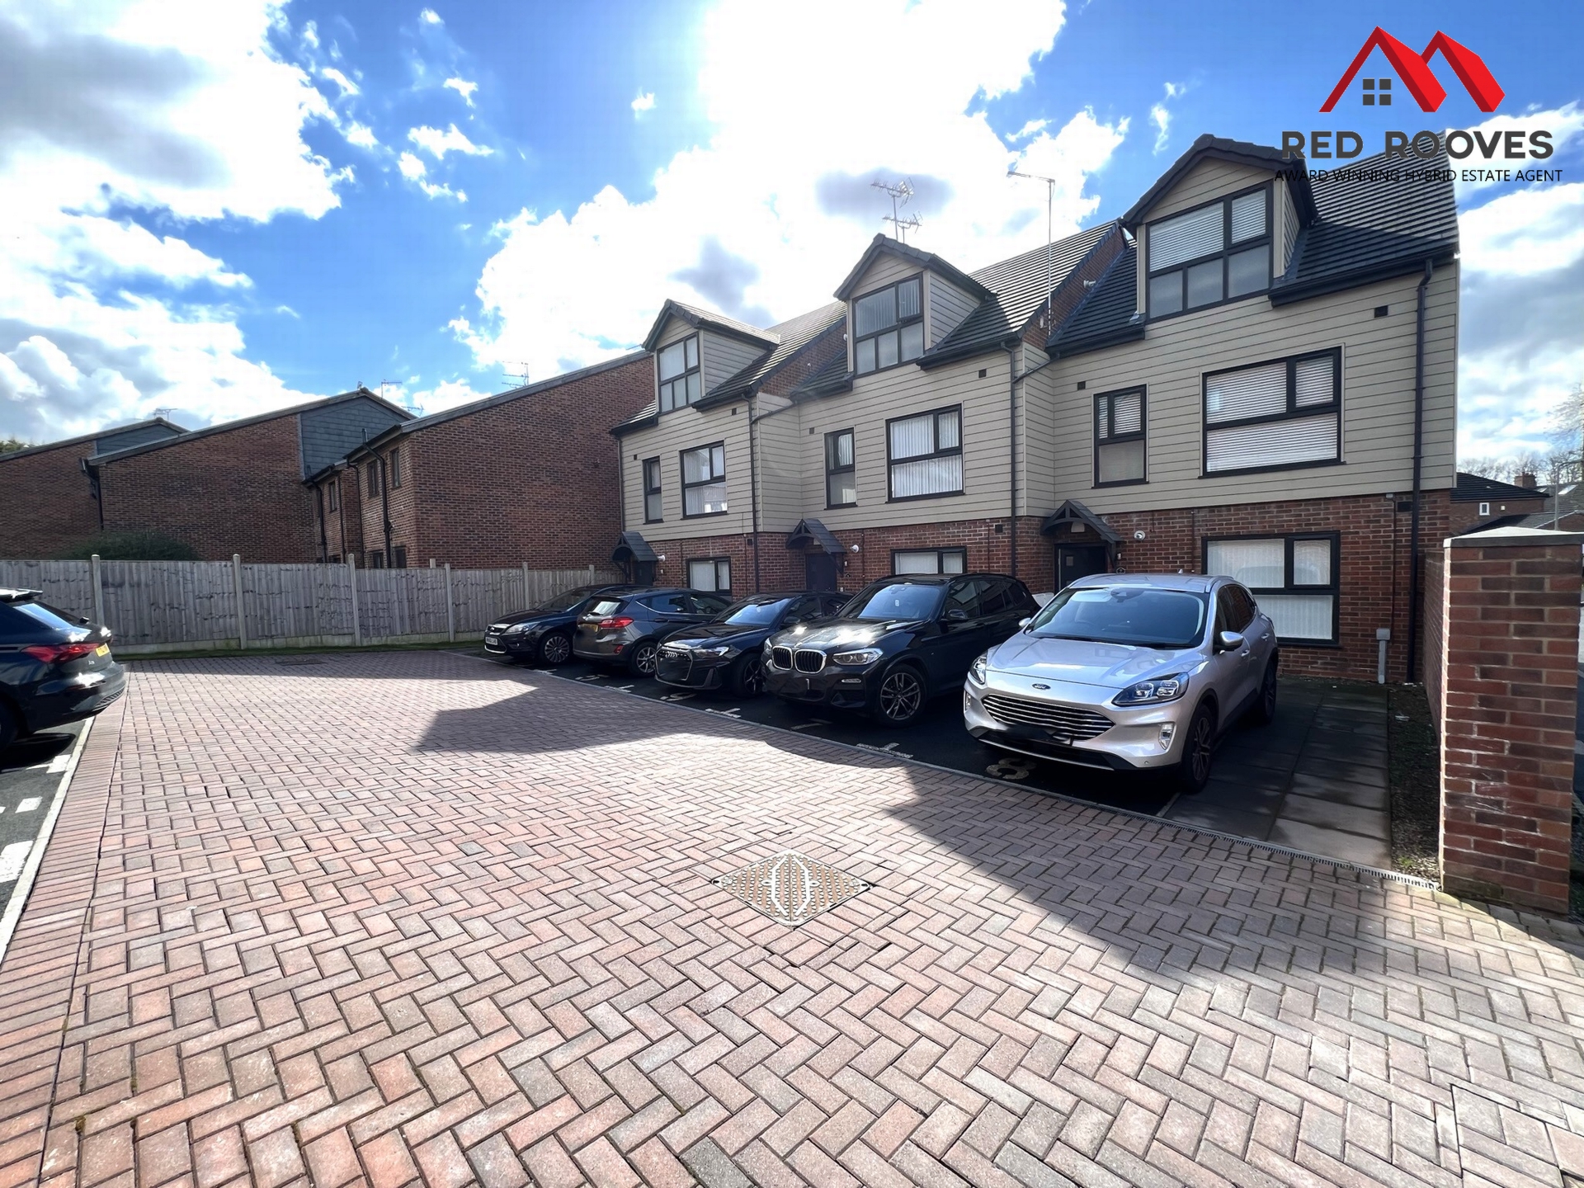
Located in the desirable area of South Liverpool, this two bedroom apartment has been brought to the sales market via Red Rooves Limited. Viewings are highly recommended.
Rodick Street benefits from a very well-established neighbourhood which is served by a wealth of amenities including the privately owned Woolton Cinema dating back to 1926.
Woolton Village has a wide choice of multi-cultural cuisine, cafés and eateries to suit all diets, diverse entertainment and a range of specialist shops as well as having the advantageous position of benefiting from Woolton woods and Camp Hill. Stunning, 94 acre, Calderstones Park, with its fishing lake, waterfowl and Japanese Garden is very popular with families and dog walkers, being less than two miles from the village. Residents of the area enjoy the open space and recreation facilities, nearby Allerton Towers Park, Woolton Golf Course and the popular Farmers' Market enjoyed by the local community every second Saturday of the month. Steeped in music history, Woolton boasts Mendips, the childhood home of John Lennon, the world-renowned Strawberry Fields and St Peter's Church where Lennon and McCartney first met at the garden fête in 1957. Liverpool Football Club's legendary manager Bob Paisley was a long-term resident of Woolton.
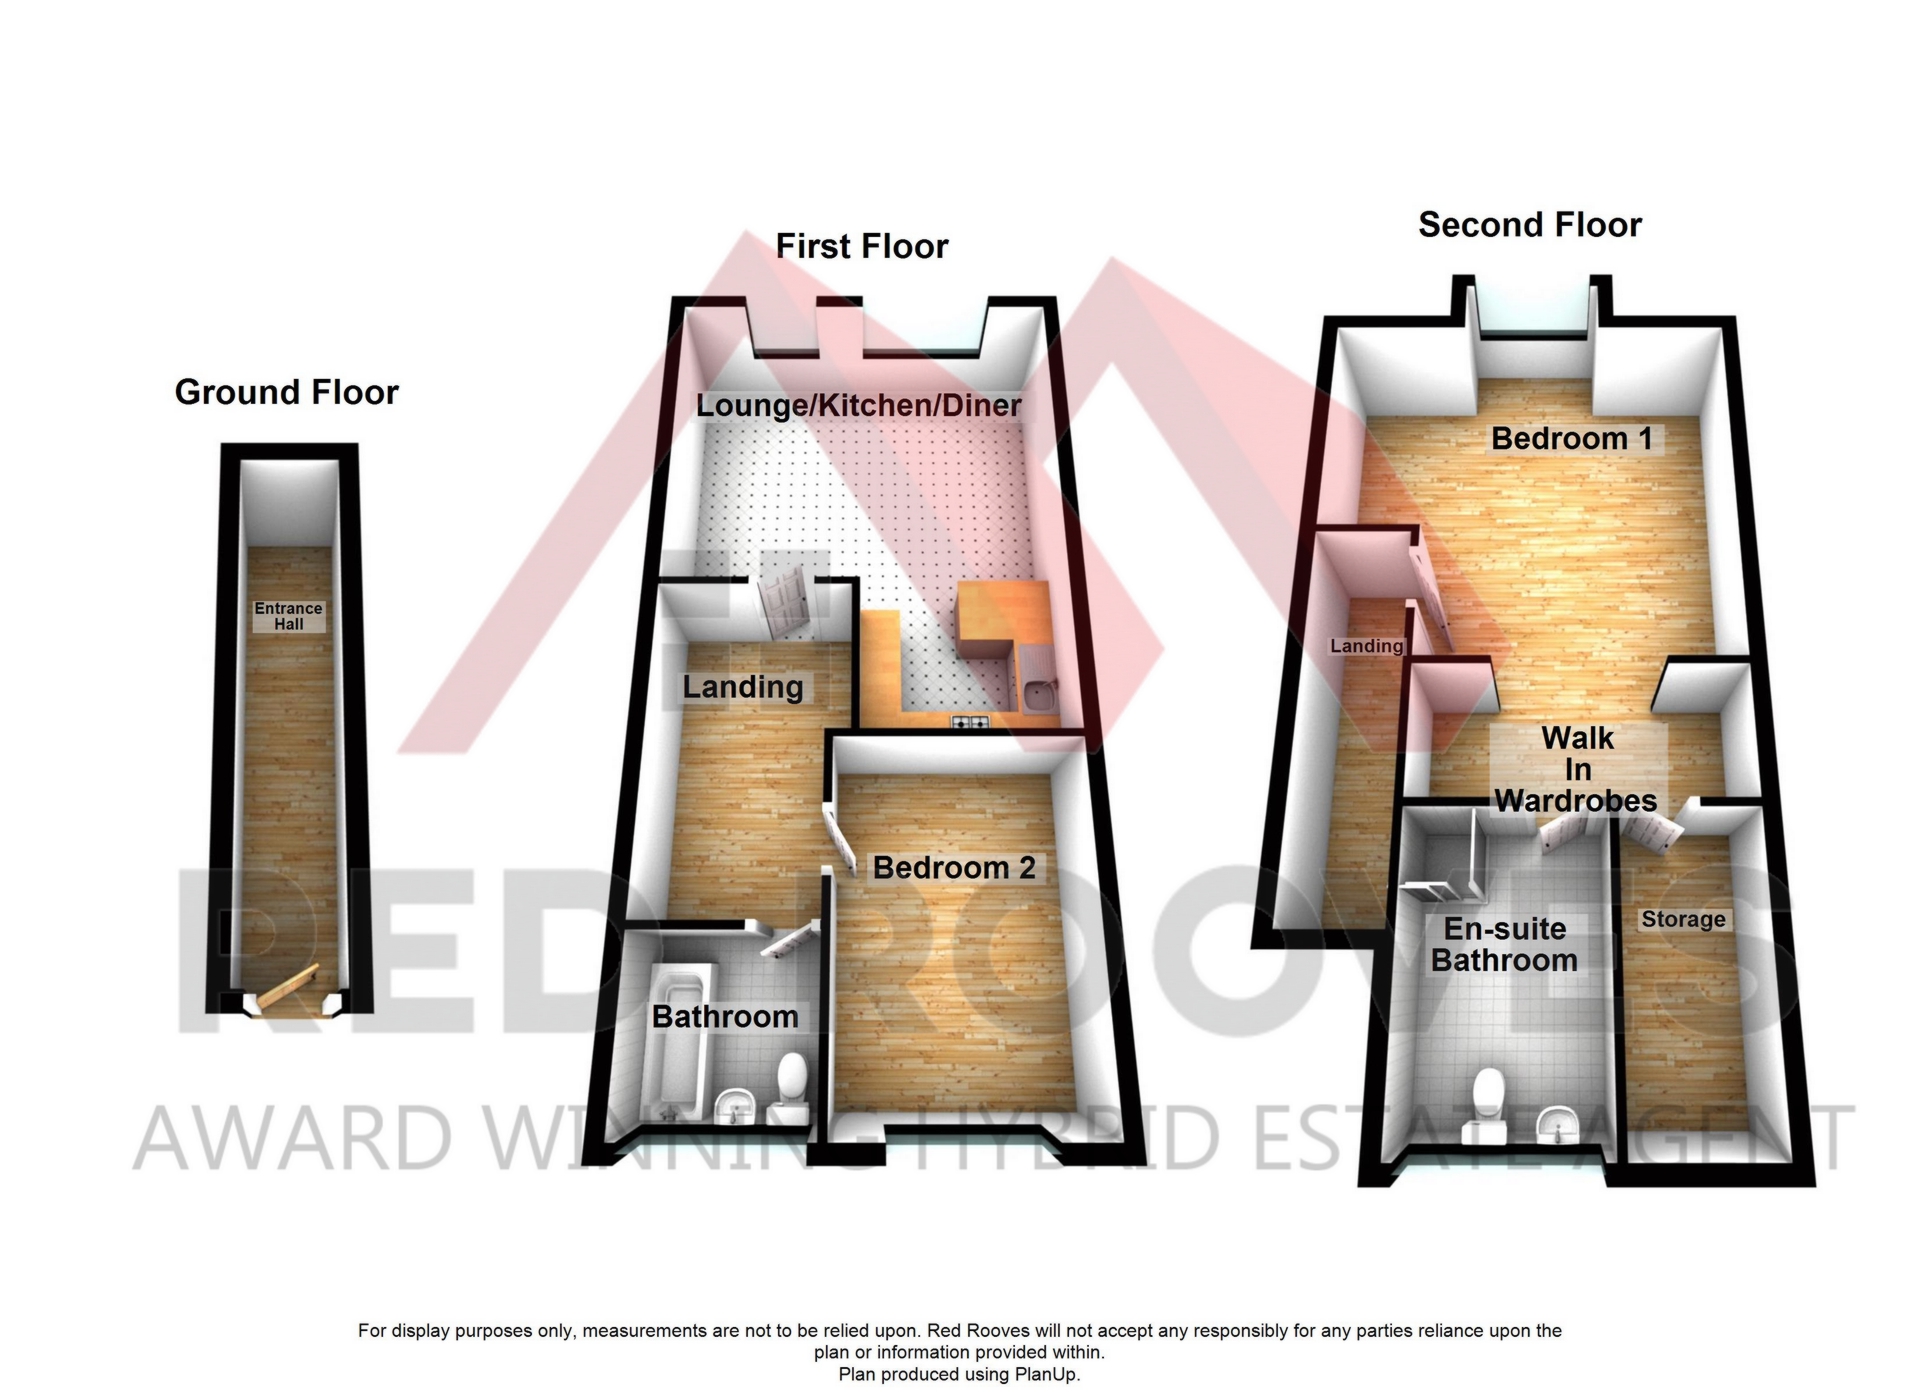
This spacious two-bedroom duplex apartment is finished to a high specification throughout and briefly comprises of an entrance hall, first floor landing, lounge/kitchen/diner, bathroom, two double bedrooms, second floor landing, walk-in wardrobes and an ensuite.
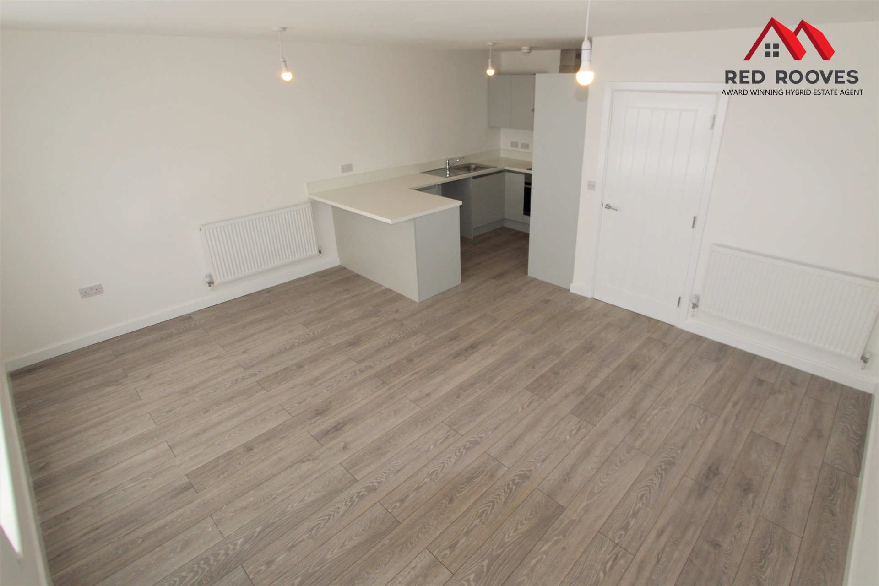
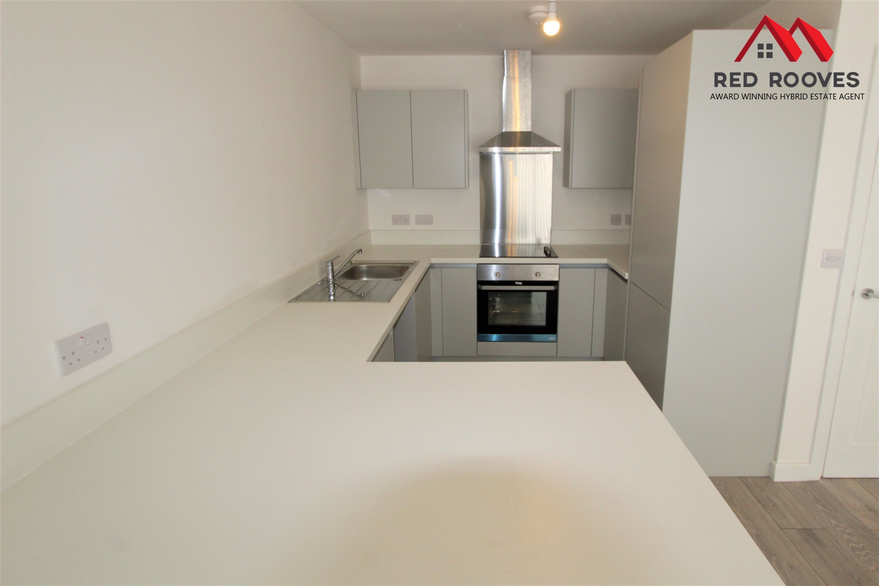
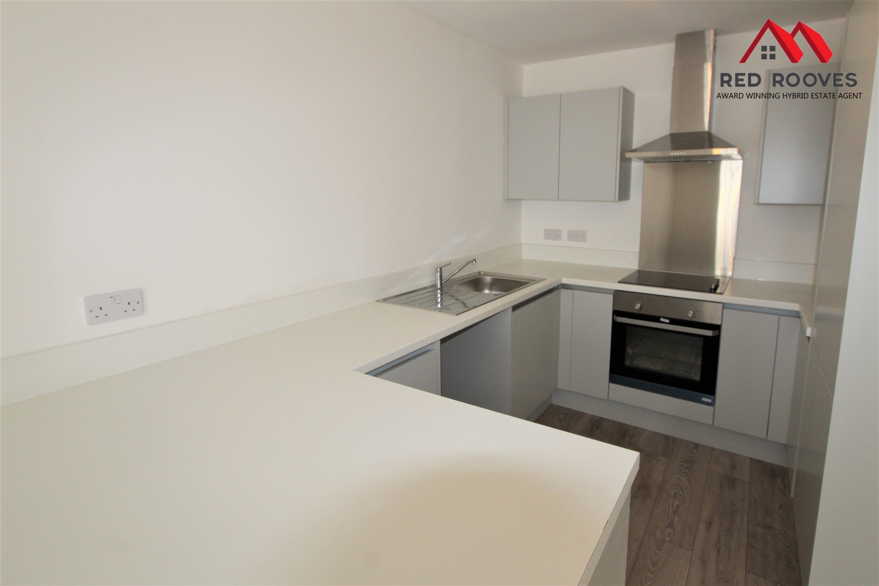
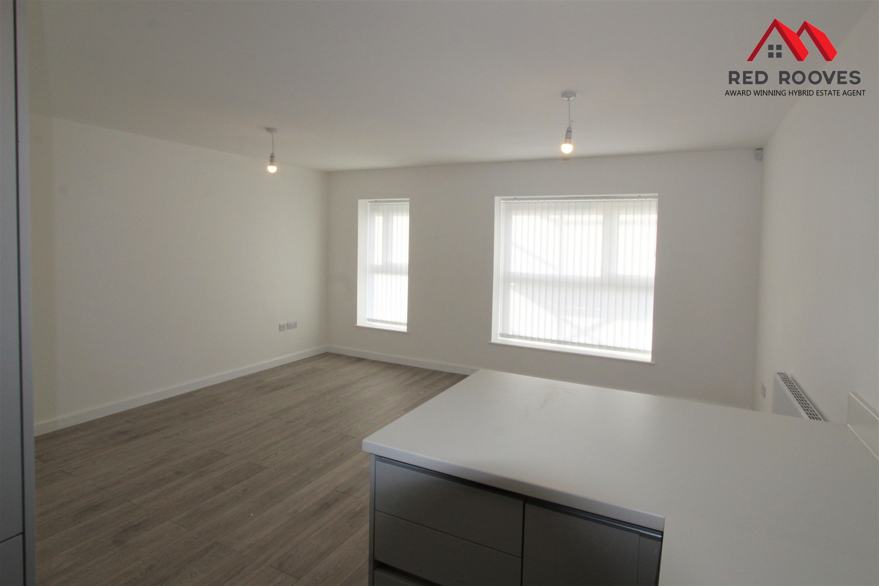
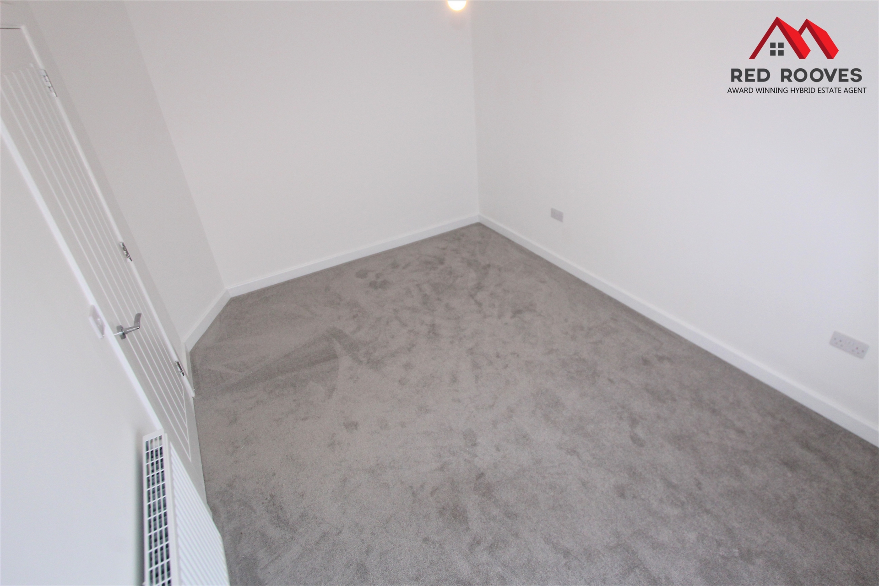
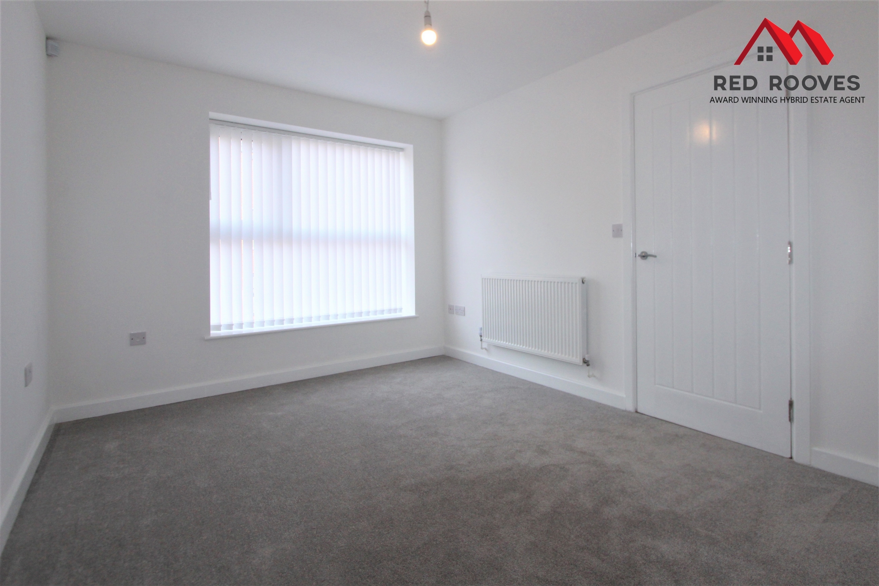
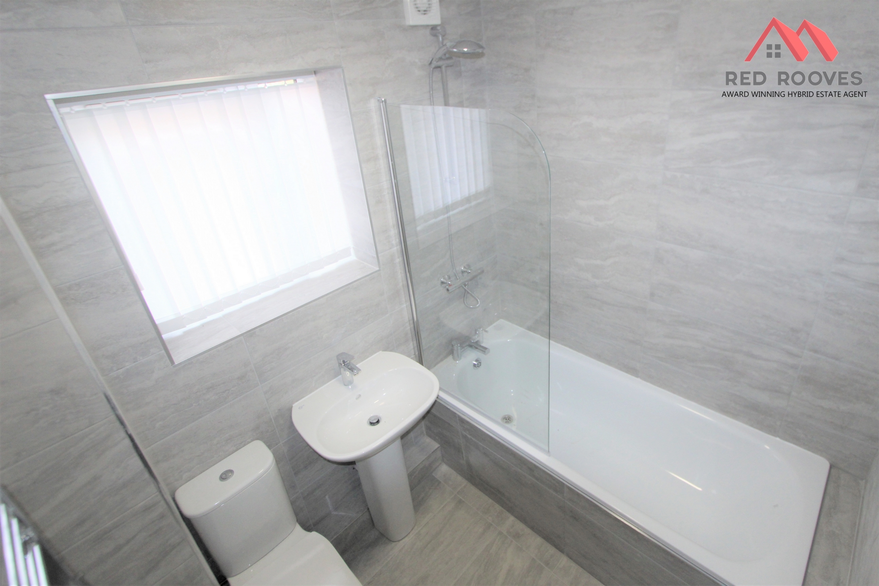
You enter the apartment and are greeted by the laminated entrance hall where you will find the alarm panel and carpeted stairway to the first floor. The first-floor landing provides access to the lounge/kitchen/diner, second bedroom and bathroom. Into the lounge/kitchen/diner, this room this is a spacious, modern living area complimented by the grey handless fitted kitchen. Two double glazed windows provide the room with plenty of natural light and to the floor, grey oak flooring. The kitchen contains a range of fitted wall and floor units providing plenty of storage and cooking space. There are integrated appliances consisting of a Matrix electric oven and 4 ring electric hob, extractor, tall fridge/freezer and sink with drainer. There is space provided between the units for a washing machine. The other rooms on this floor are the second bedroom and bathroom. The second bedroom is generously sized and carpeted. The bathroom is fully tiled with a Tesi bathroom suite comprising of a tiled in bathtub with overhead shower unit and glass shower screen, low level w/c and hand wash basin.
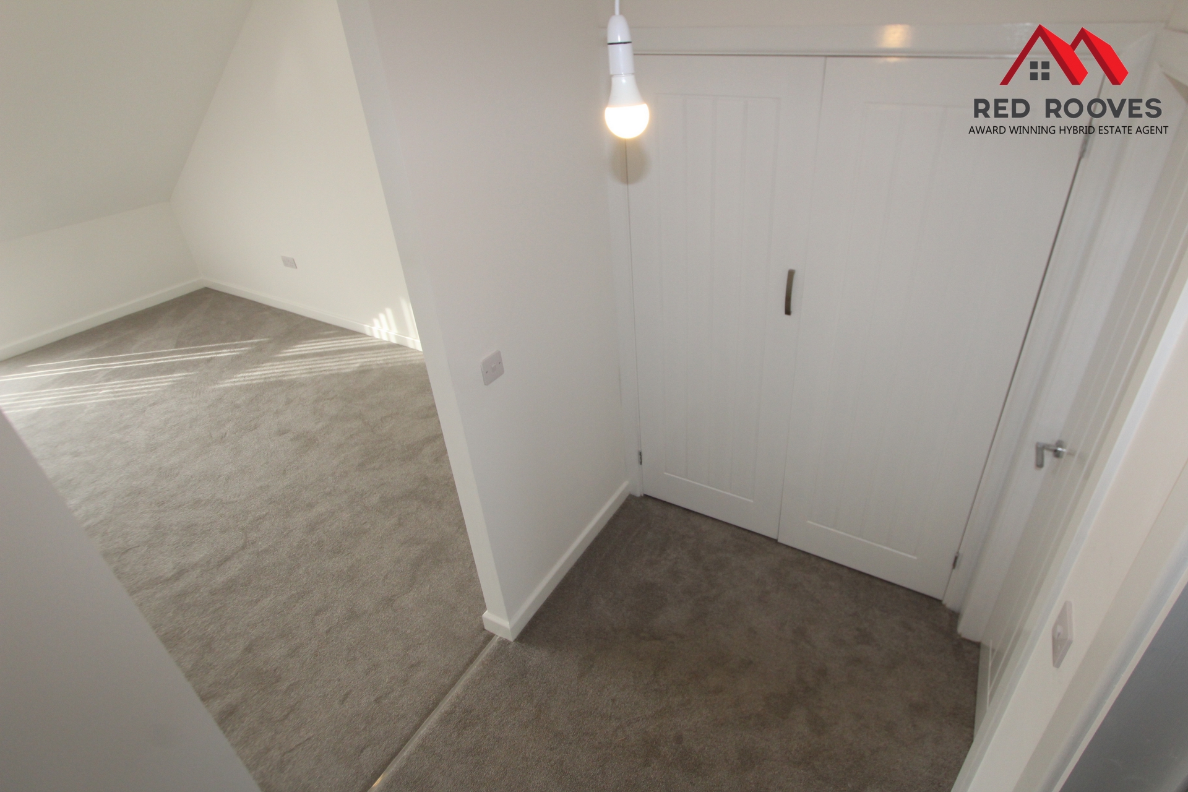
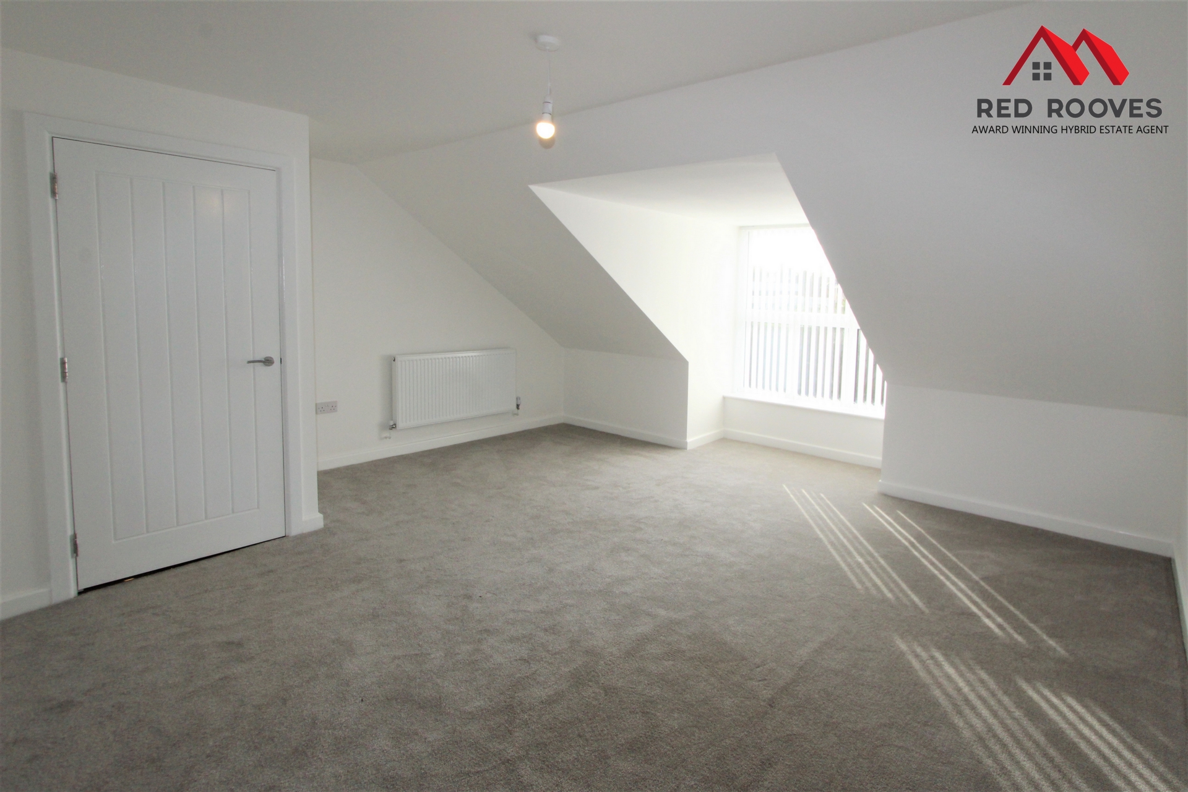
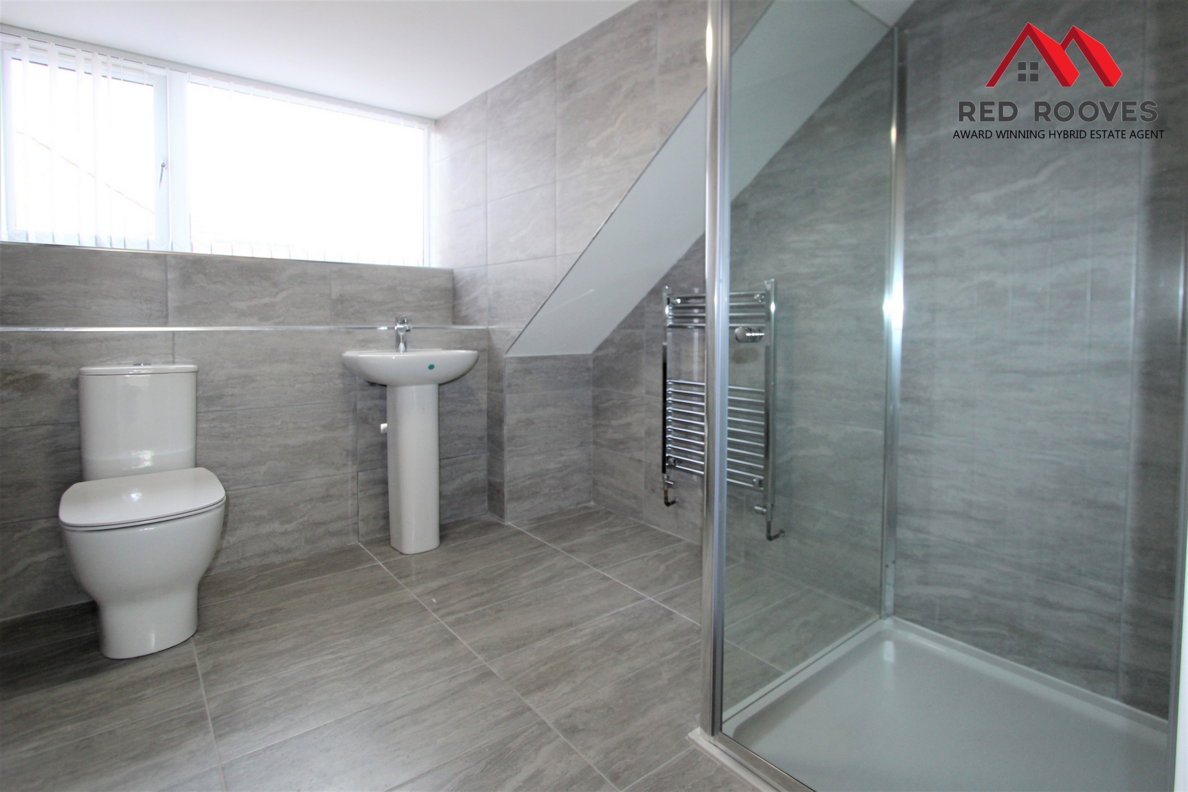
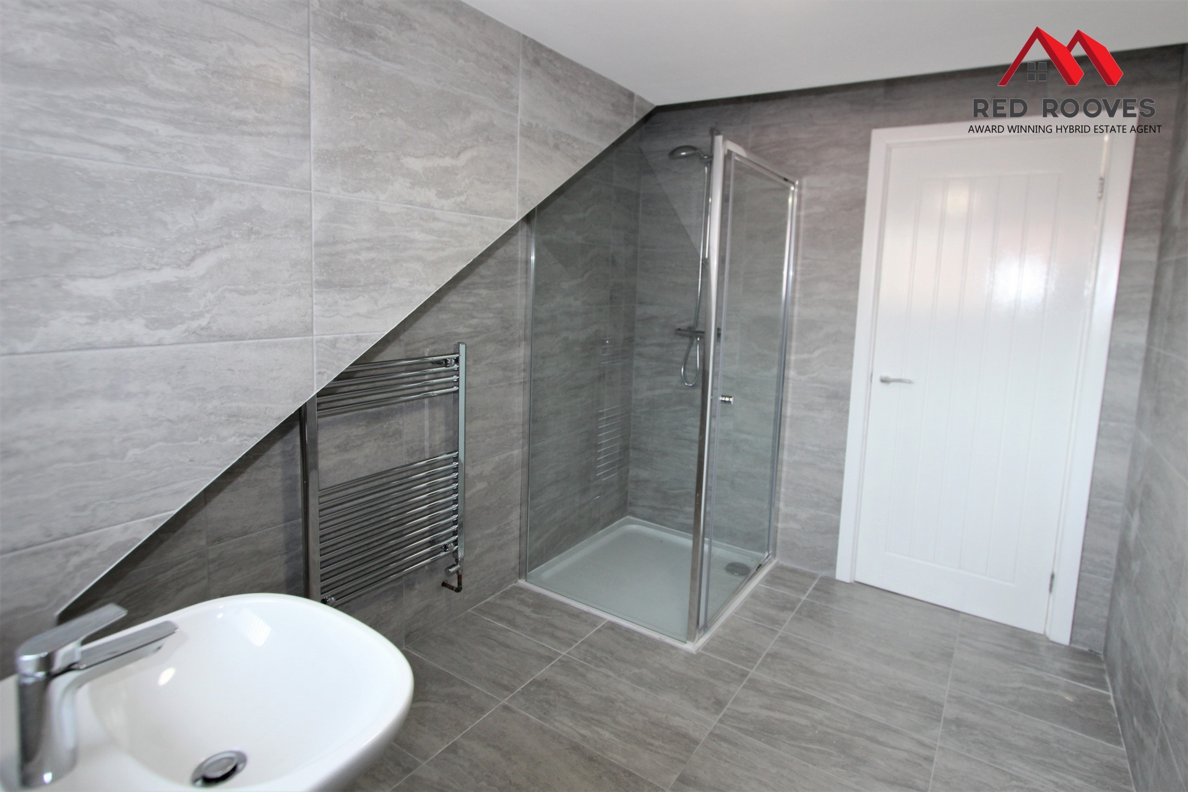
To the second floor, the master bedroom, walk in wardrobes and ensuite. The master bedroom is spacious and carpeted with an opening in the wall to the rear of the room which leads to the walk-in wardrobes and ensuite. The walk-in wardrobes contain 'his & hers' built in wardrobes and carpet to the floor. The ensuite if fully tiled and contains a shower cubicle, low level w/c and hand wash basin.
These apartments are ideal for young professionals, families and first-time buyers. Viewings are highly recommended to see what these apartments have to offer.
Viewings are strictly by appointment basis only.
Important Notice to Purchasers:
* We endeavour to make our sales fair, accurate and reliable but these are only a general guide and they do not constitute or form part of an offer or any contract and none is to be relied upon as statements of representation or facts. We do not guarantee or test any services, systems or appliances listed in the specification as to their operating or efficiency ability, we therefore strongly advise prospective buyers to commission their own survey or service reports before finalizing their offer to purchase. All measurements that are stated are only intended as guidance only and are not precise, you should therefore verify the dimensions carefully before ordering any built-in furniture, carpets or laminates.
* Intending purchasers please note that you will be asked to produce some identification documentation at a later stage as part of the anti-money laundering regulations, we therefore please ask for your co-operation in this matter so that there will be no delays in agreeing a sale for the property.
* The information issued is in good faith but does not constitute representations of fact or form part of any offer or contract. The matters referred to in this article should be independently verified by prospective buyers. Neither Red Rooves Limited nor any of its employees or agents has any authority to make or give any representation or warranty whatever in relation to this property.
* Your home is at risk if you do not keep up repayments on a mortgage or other loans secured against it.
Entrance Hallway: 3.98m x 1.00m (13'1" x 3'3"),
* Front aspect Rock door
* Laminate flooring
* Alarm panel
* Gas central heating radiator with thermostatic control
* Carpted stairway to first floor
1st Floor Landing: 3.95m x 2.05m (12'12" x 6'9"),
* Intercom system
* Laminate flooring
* Carpeted stairway to second floor
* Gas central heating with thermostatic control
Lounge/Diner/Kitchen:
* Two rear aspect uPVC double glazed window
* Laminate flooring
* Two gas central eating radiators with thermostatic control
Kitchen;
* Range of fitted wall and floor units finished with a rolled edge worktop
* Integrated oven, hob, extractor, fridge/freezer and sink with drainer
* Space between units for a washing machine
Bedroom Two: 2.85m x 4.15m (9'4" x 13'7"),
* Front aspect uPVC double glazed window
* Carpet
* Panelled door
* Gas central heating radiator with thermostatic control
Bathroom: 1.84m x 2.05m (6'0" x 6'9"),
* Front aspect uPVC double glazed obscure window
* Tiled walls and floor
* Tiled in bathtub with overhead shower unit and glass shower screen
* Low level w/c
* Hand wash basin
* LED lighting
* Chrome finish towel radiator
2nd Floor Landing:
* Carpeted stairway
* Panelled door
Master Bedroom: 5.35m x 5.00m (17'7" x 16'5"),
* Large front aspect uPVC double glazed window
* Carpet
* Panelled door
* walk in wardrobe
* Gas central heating radiator with thermostatic control
Tenure:
* Leasehold - 999-Years
* No Ground Rent
* Service Charge - Approx. £26.00 per calendar month
* Allocated Parking Space